01Single-Storey · From 400 sq ft
Compact Garden Suite
The Smart Start — Efficient, Approvable, Rentable
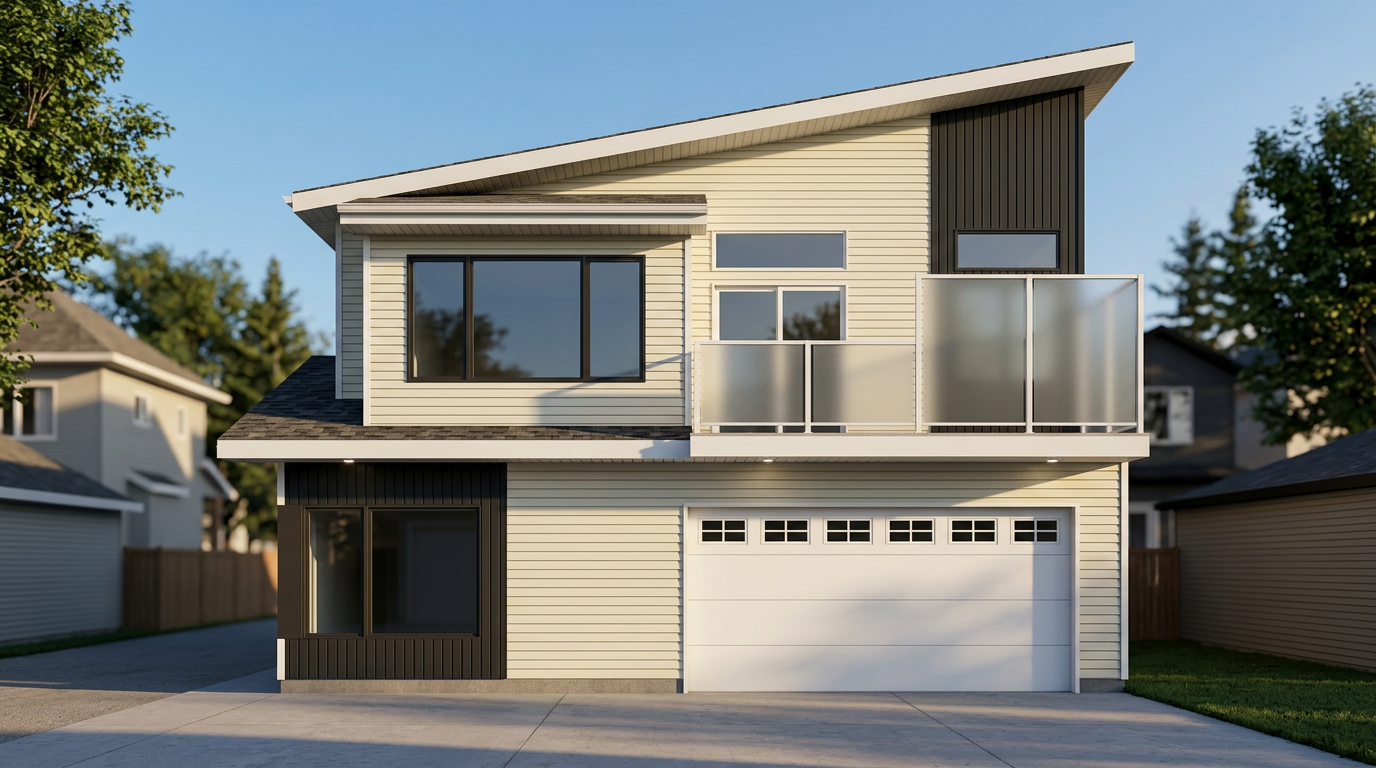
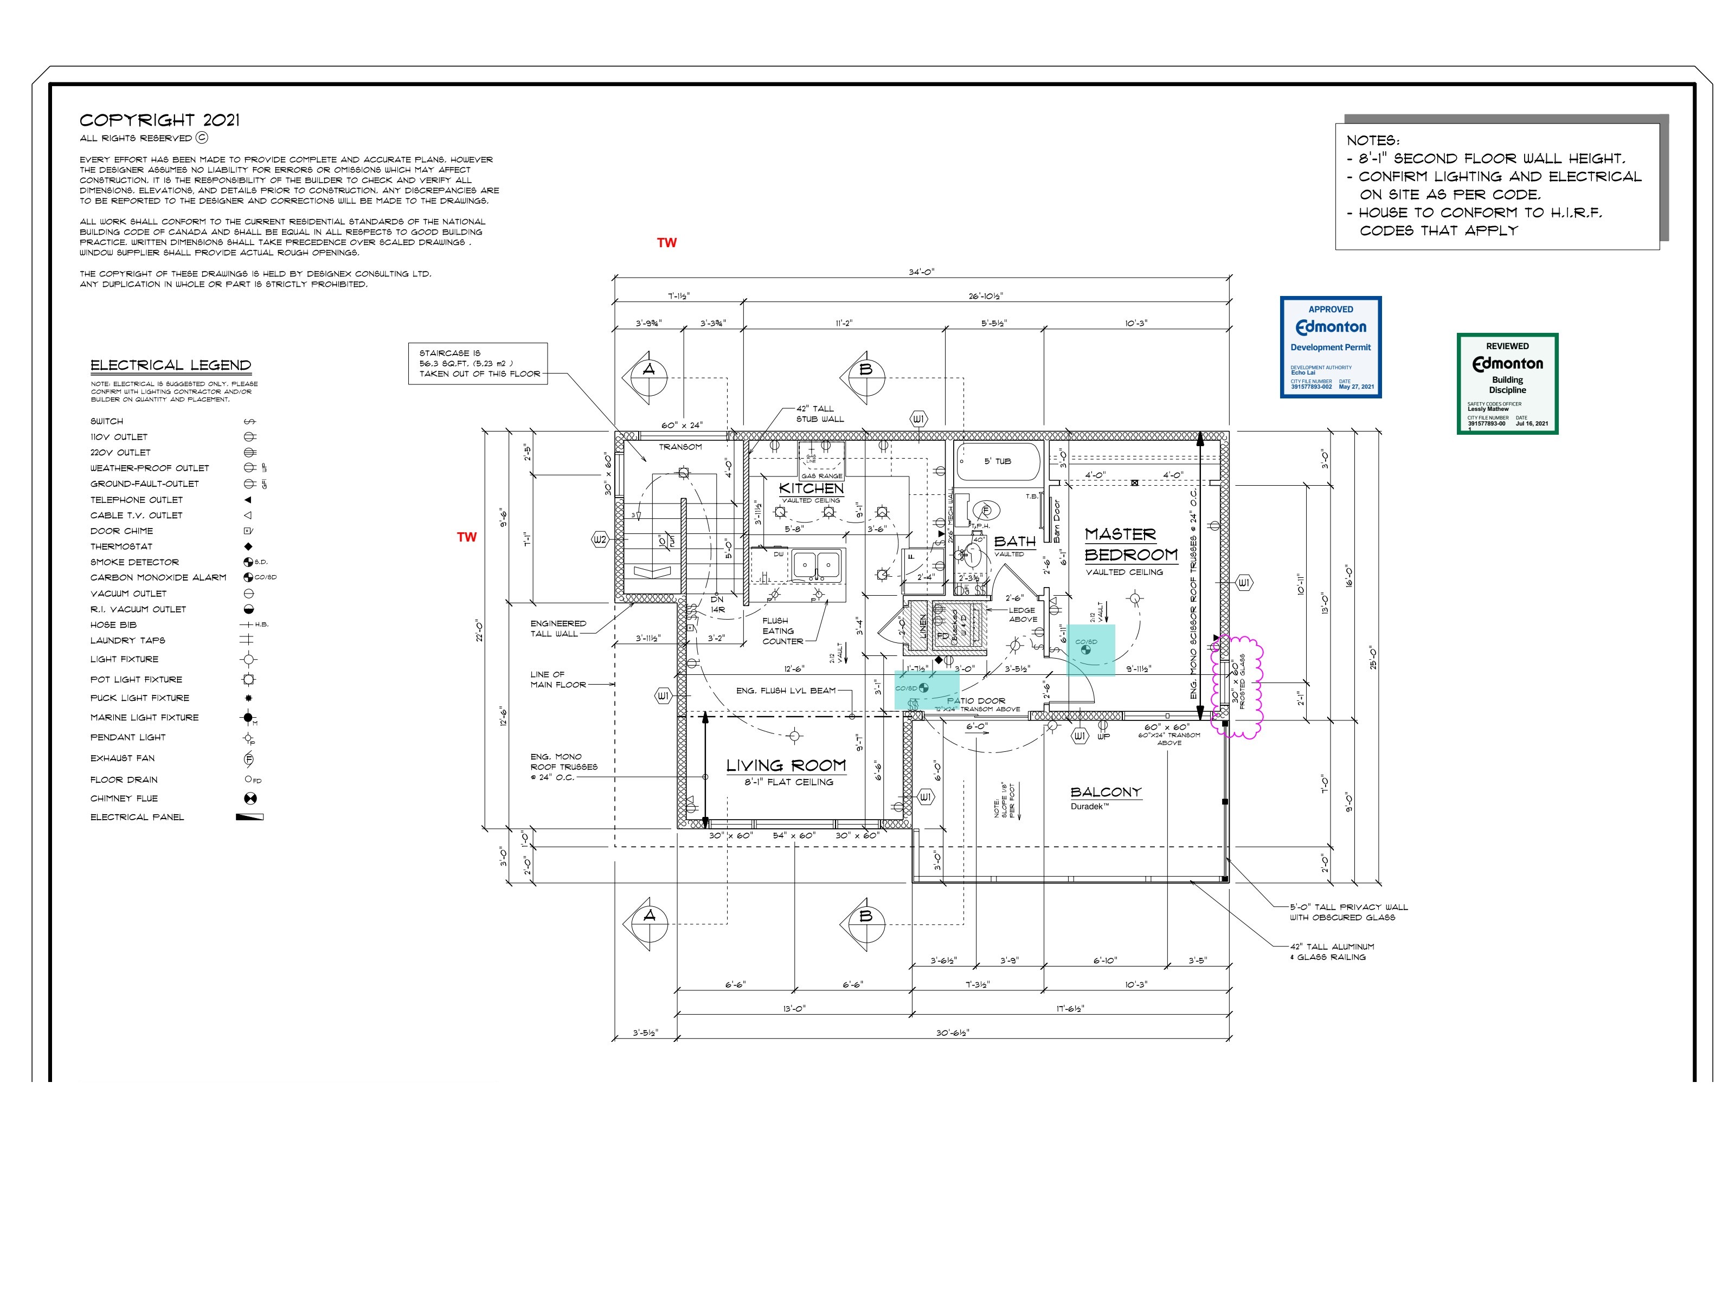
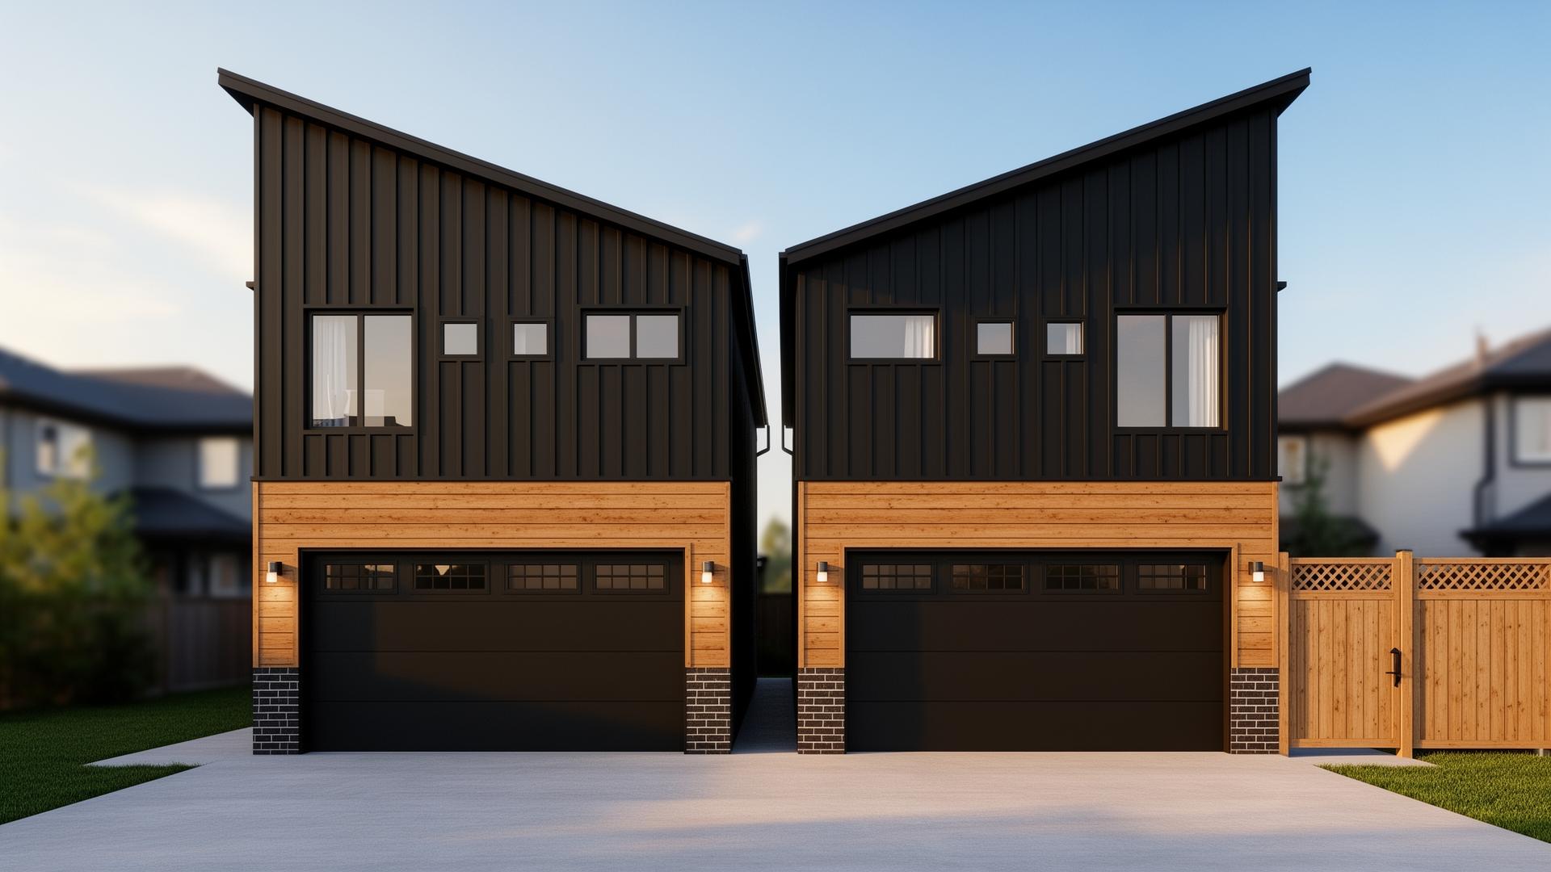
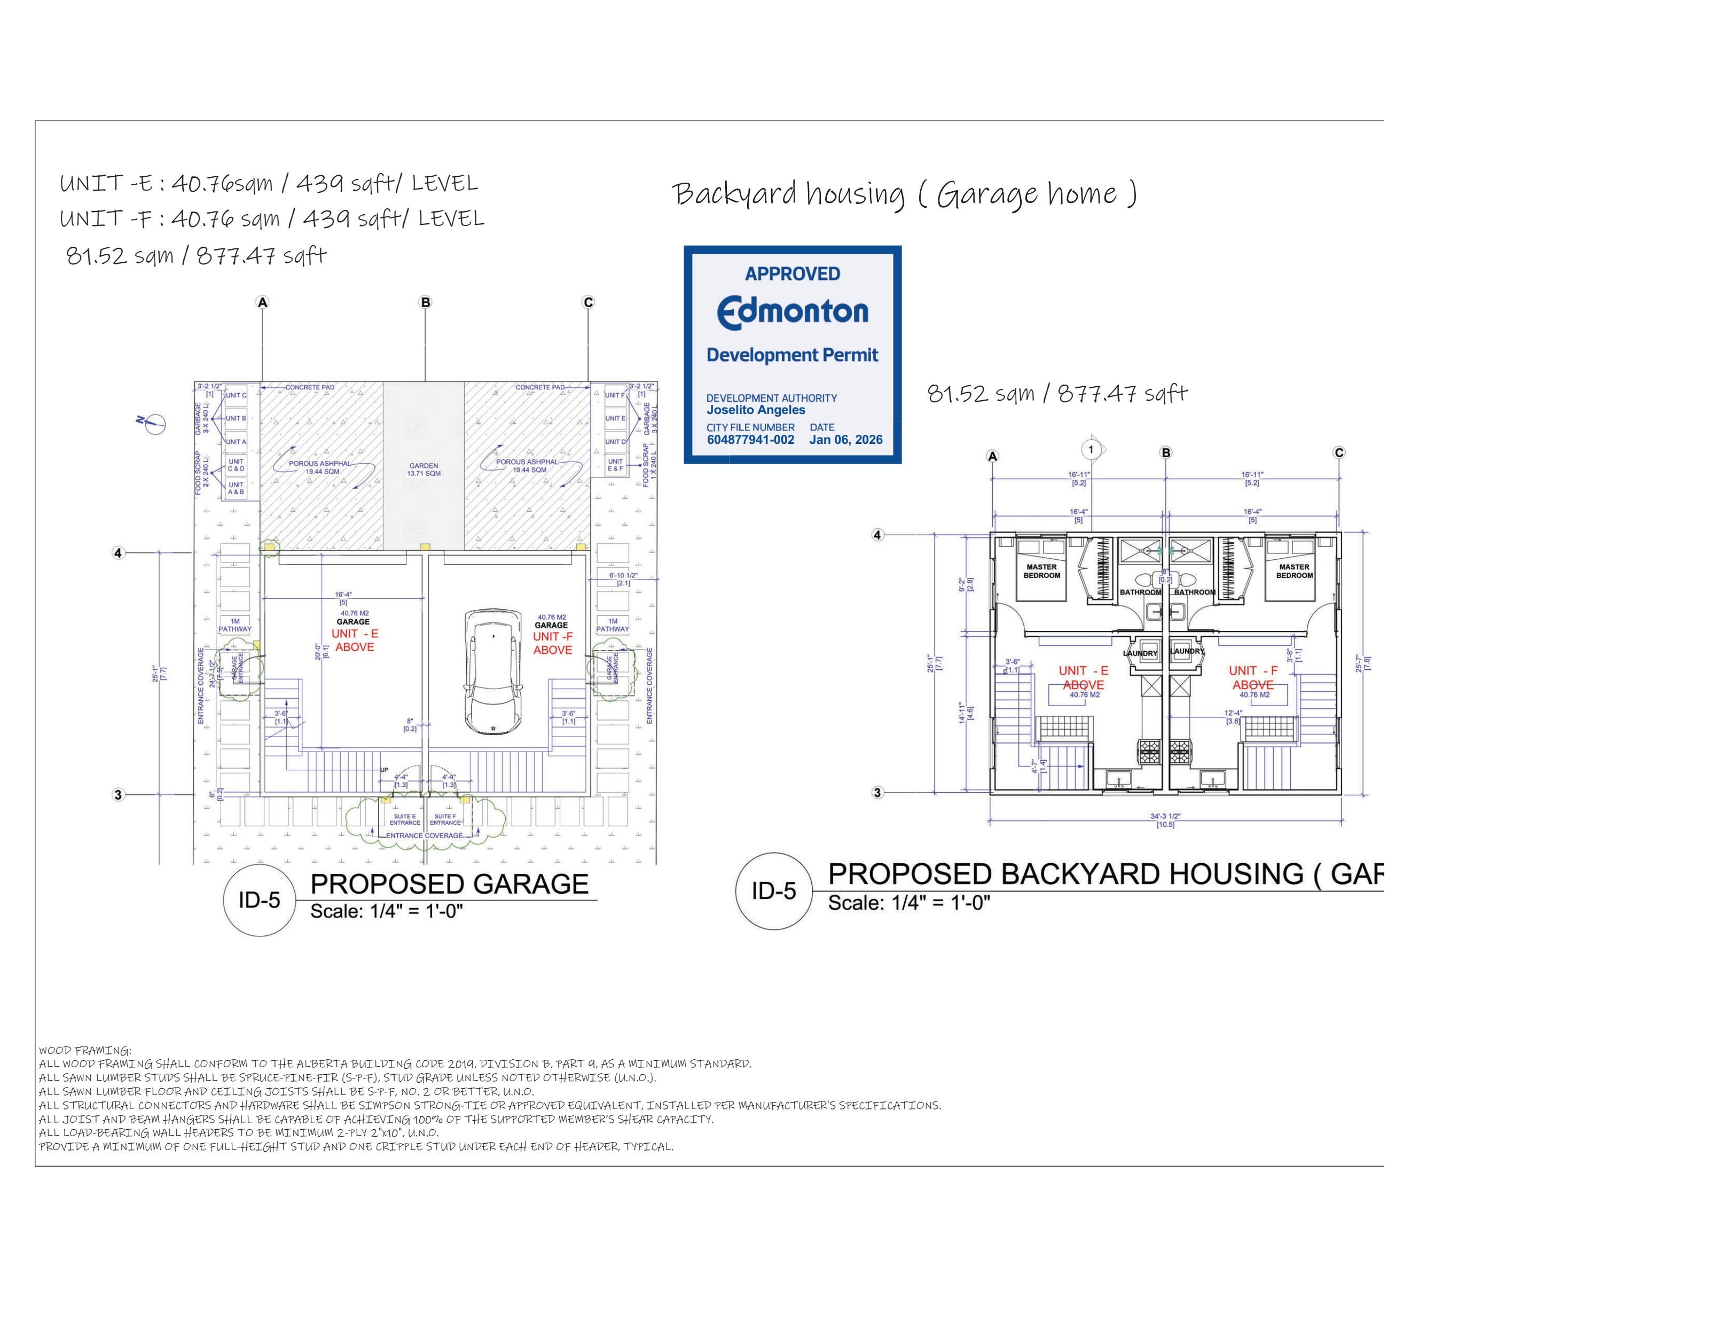
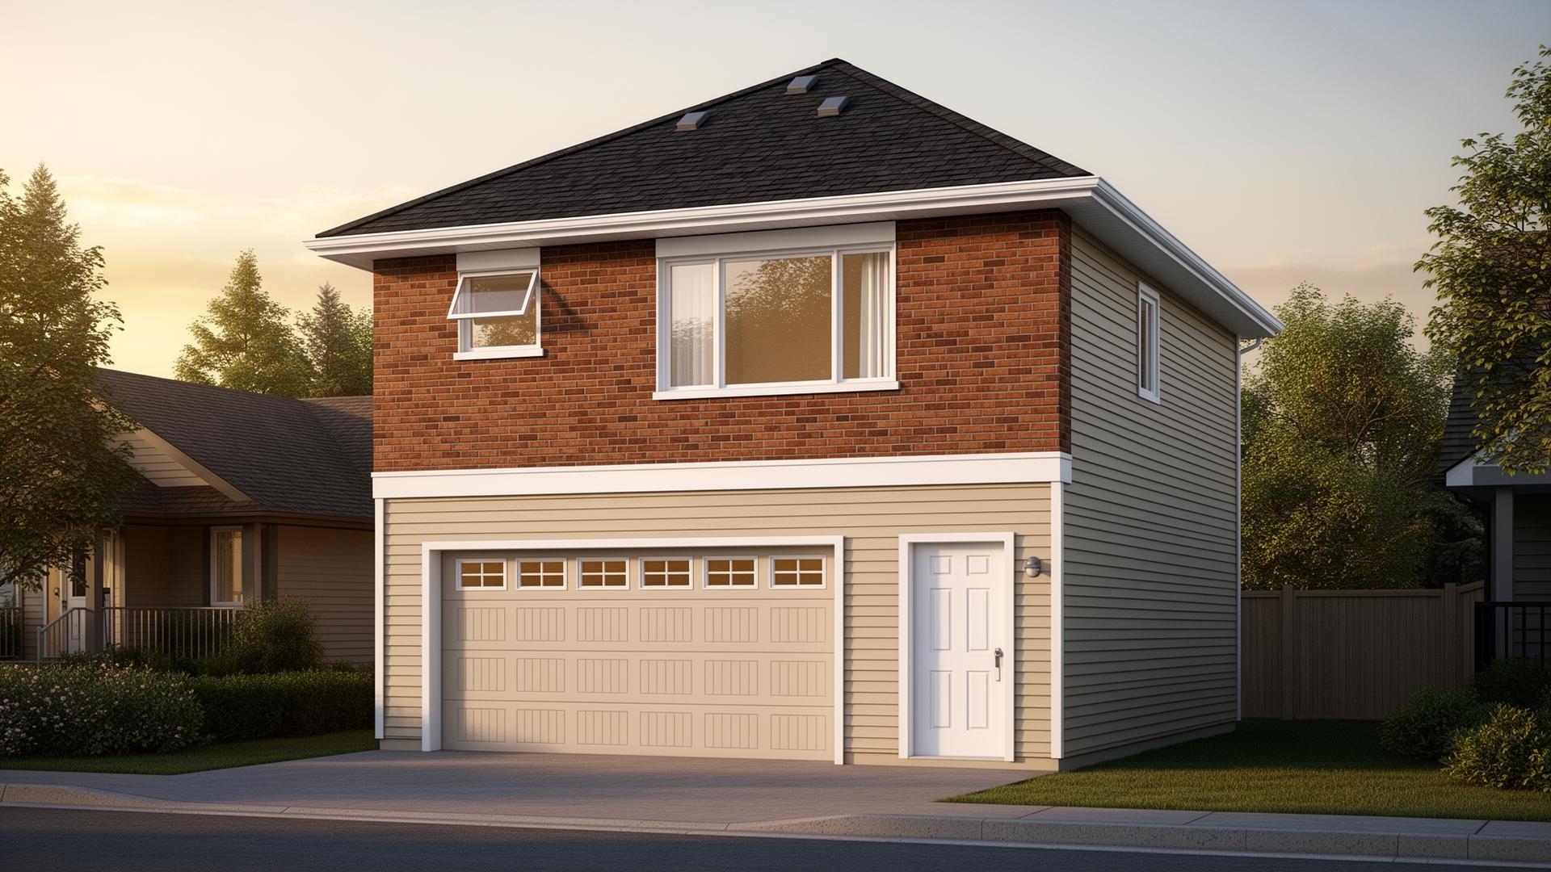
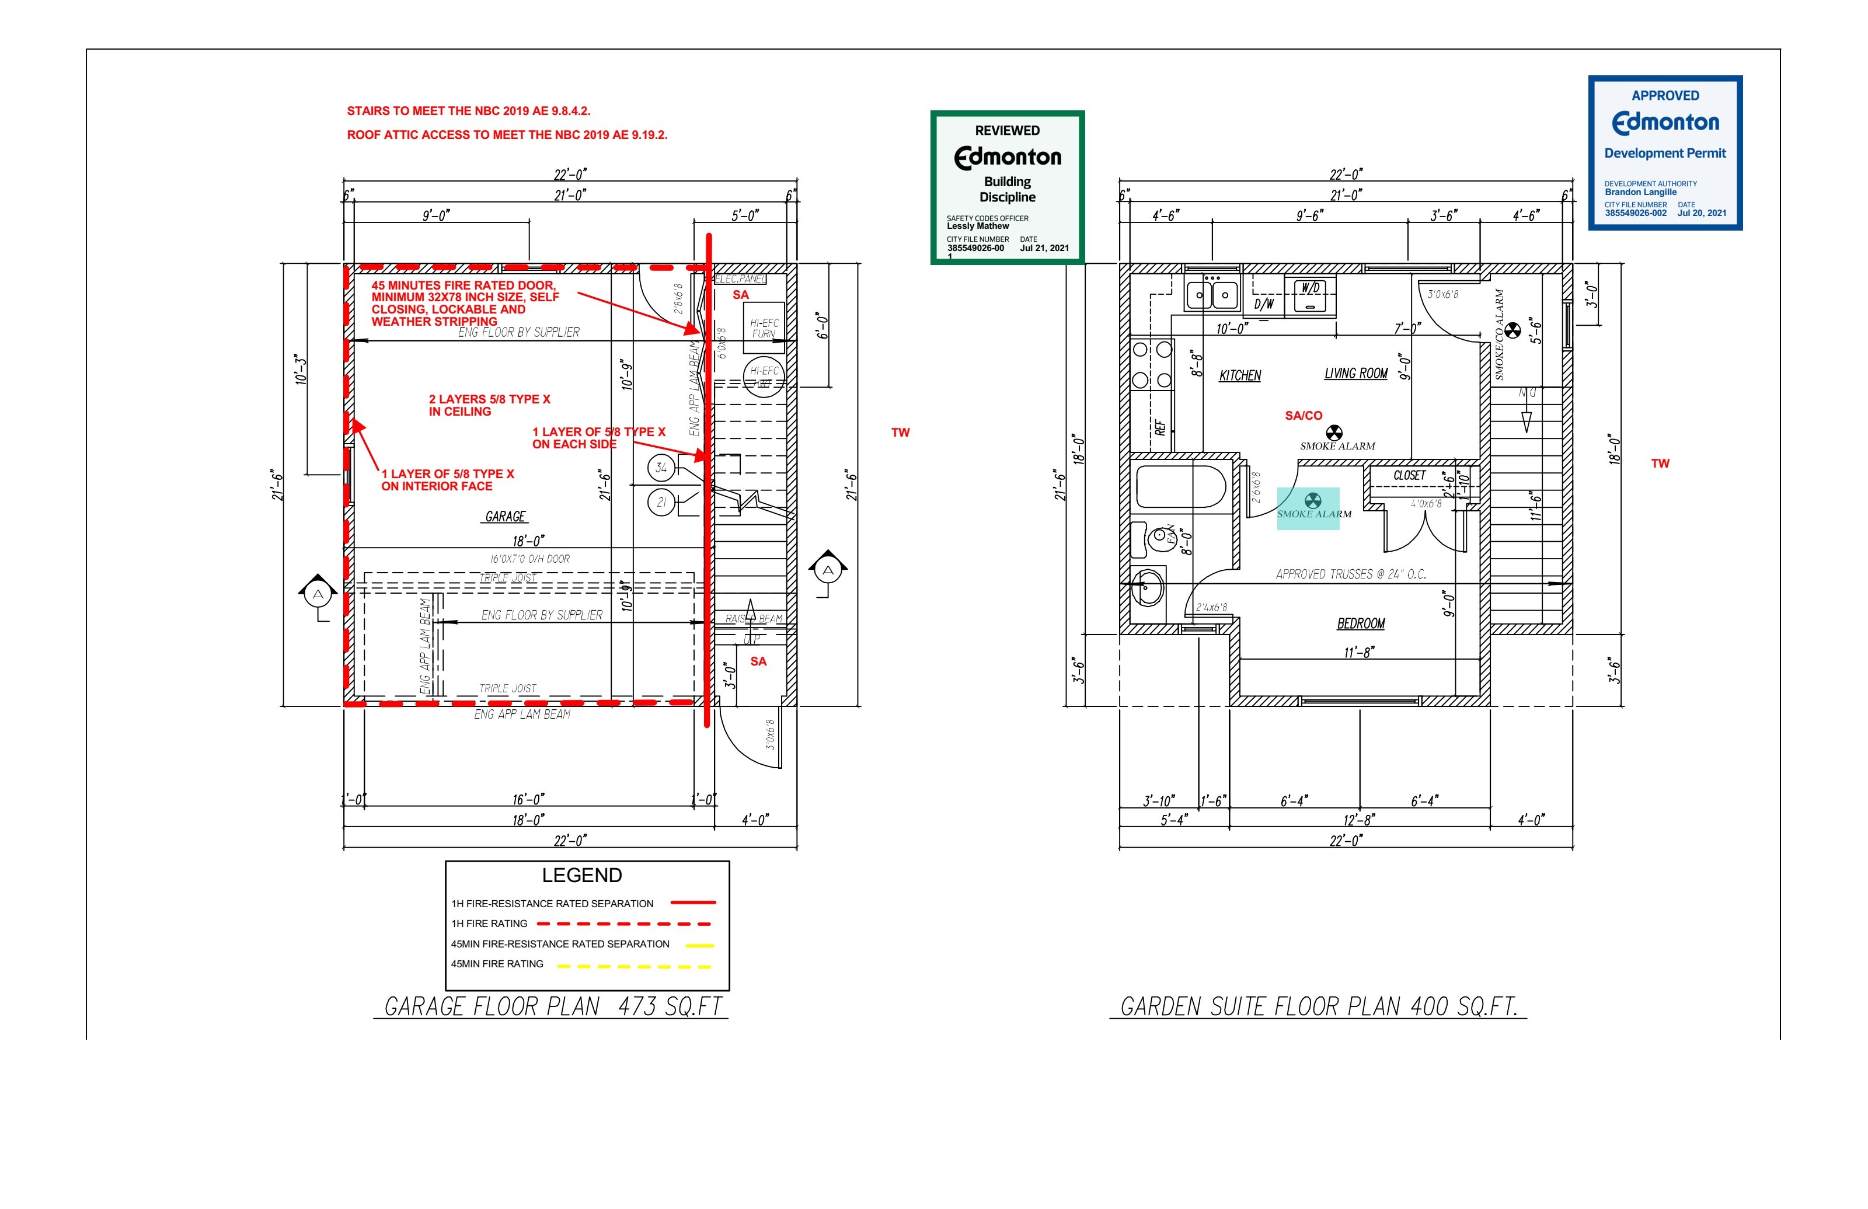
Our compact garden suite model is purpose-built for standard Edmonton infill lots. At 400 sq ft of living space paired with a 473 sq ft attached garage, this single-storey design hits the sweet spot between rental revenue, construction cost, and lot coverage compliance.
City of Edmonton approved and reviewed by the Building Discipline, this suite type is ideal for homeowners looking to add a mortgage helper without sacrificing their backyard.
Features
- —400 sq ft fully self-contained suite
- —473 sq ft attached garage (16'0" overhead door)
- —Asphalt shingle gable roof with non-vented soffit
- —Bedroom, full kitchen, and bathroom
- —Screw pile foundation — no major excavation required
- —Radon gas extraction system included
- —1-hour fire-rated separation between garage and suite
- —2 layers 5/8" Type X drywall on garage ceiling
- —Smoke alarm and carbon monoxide detector
- —Engineered LVL beams as required
- —Cellulose fibre insulation R-52 in roof
- —All work meets NBC 2019 Alberta Edition
11216 – 93 Street NW, Edmonton · Approved July 2021