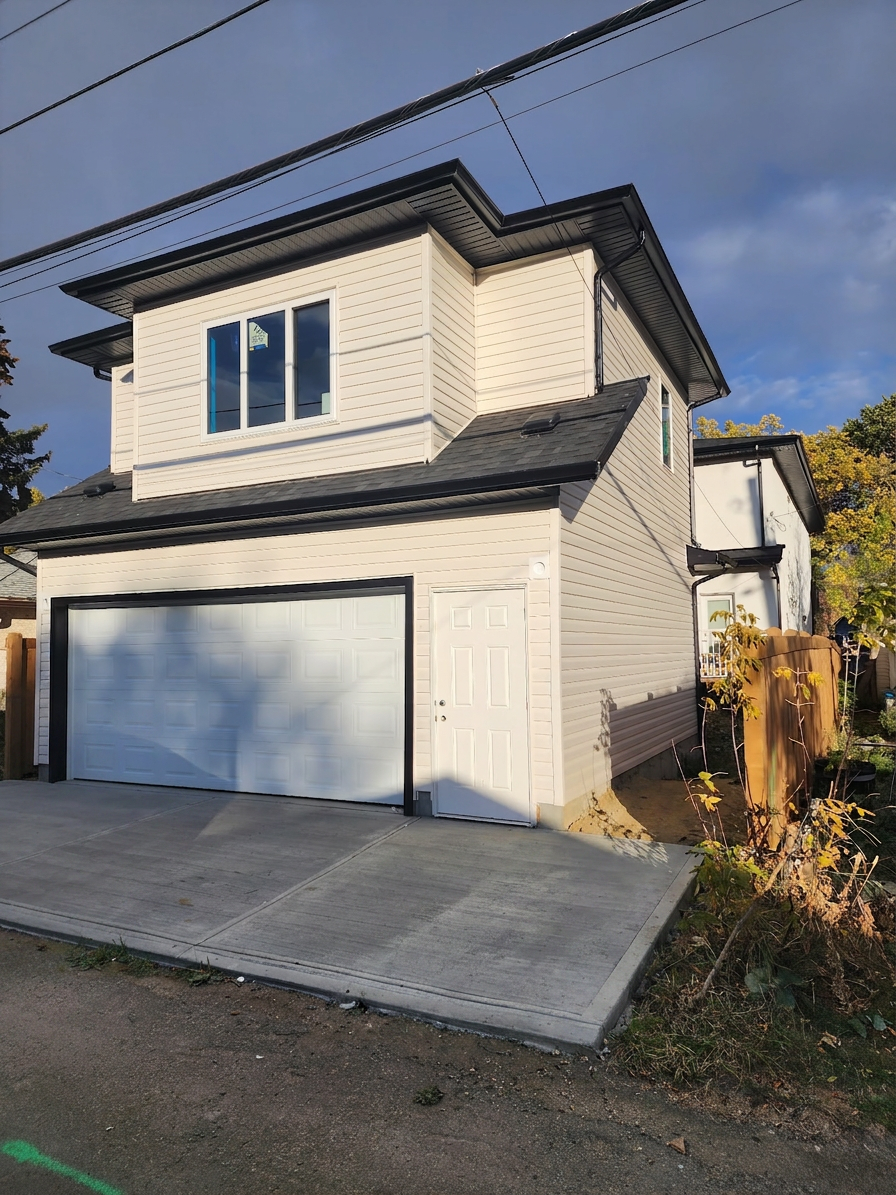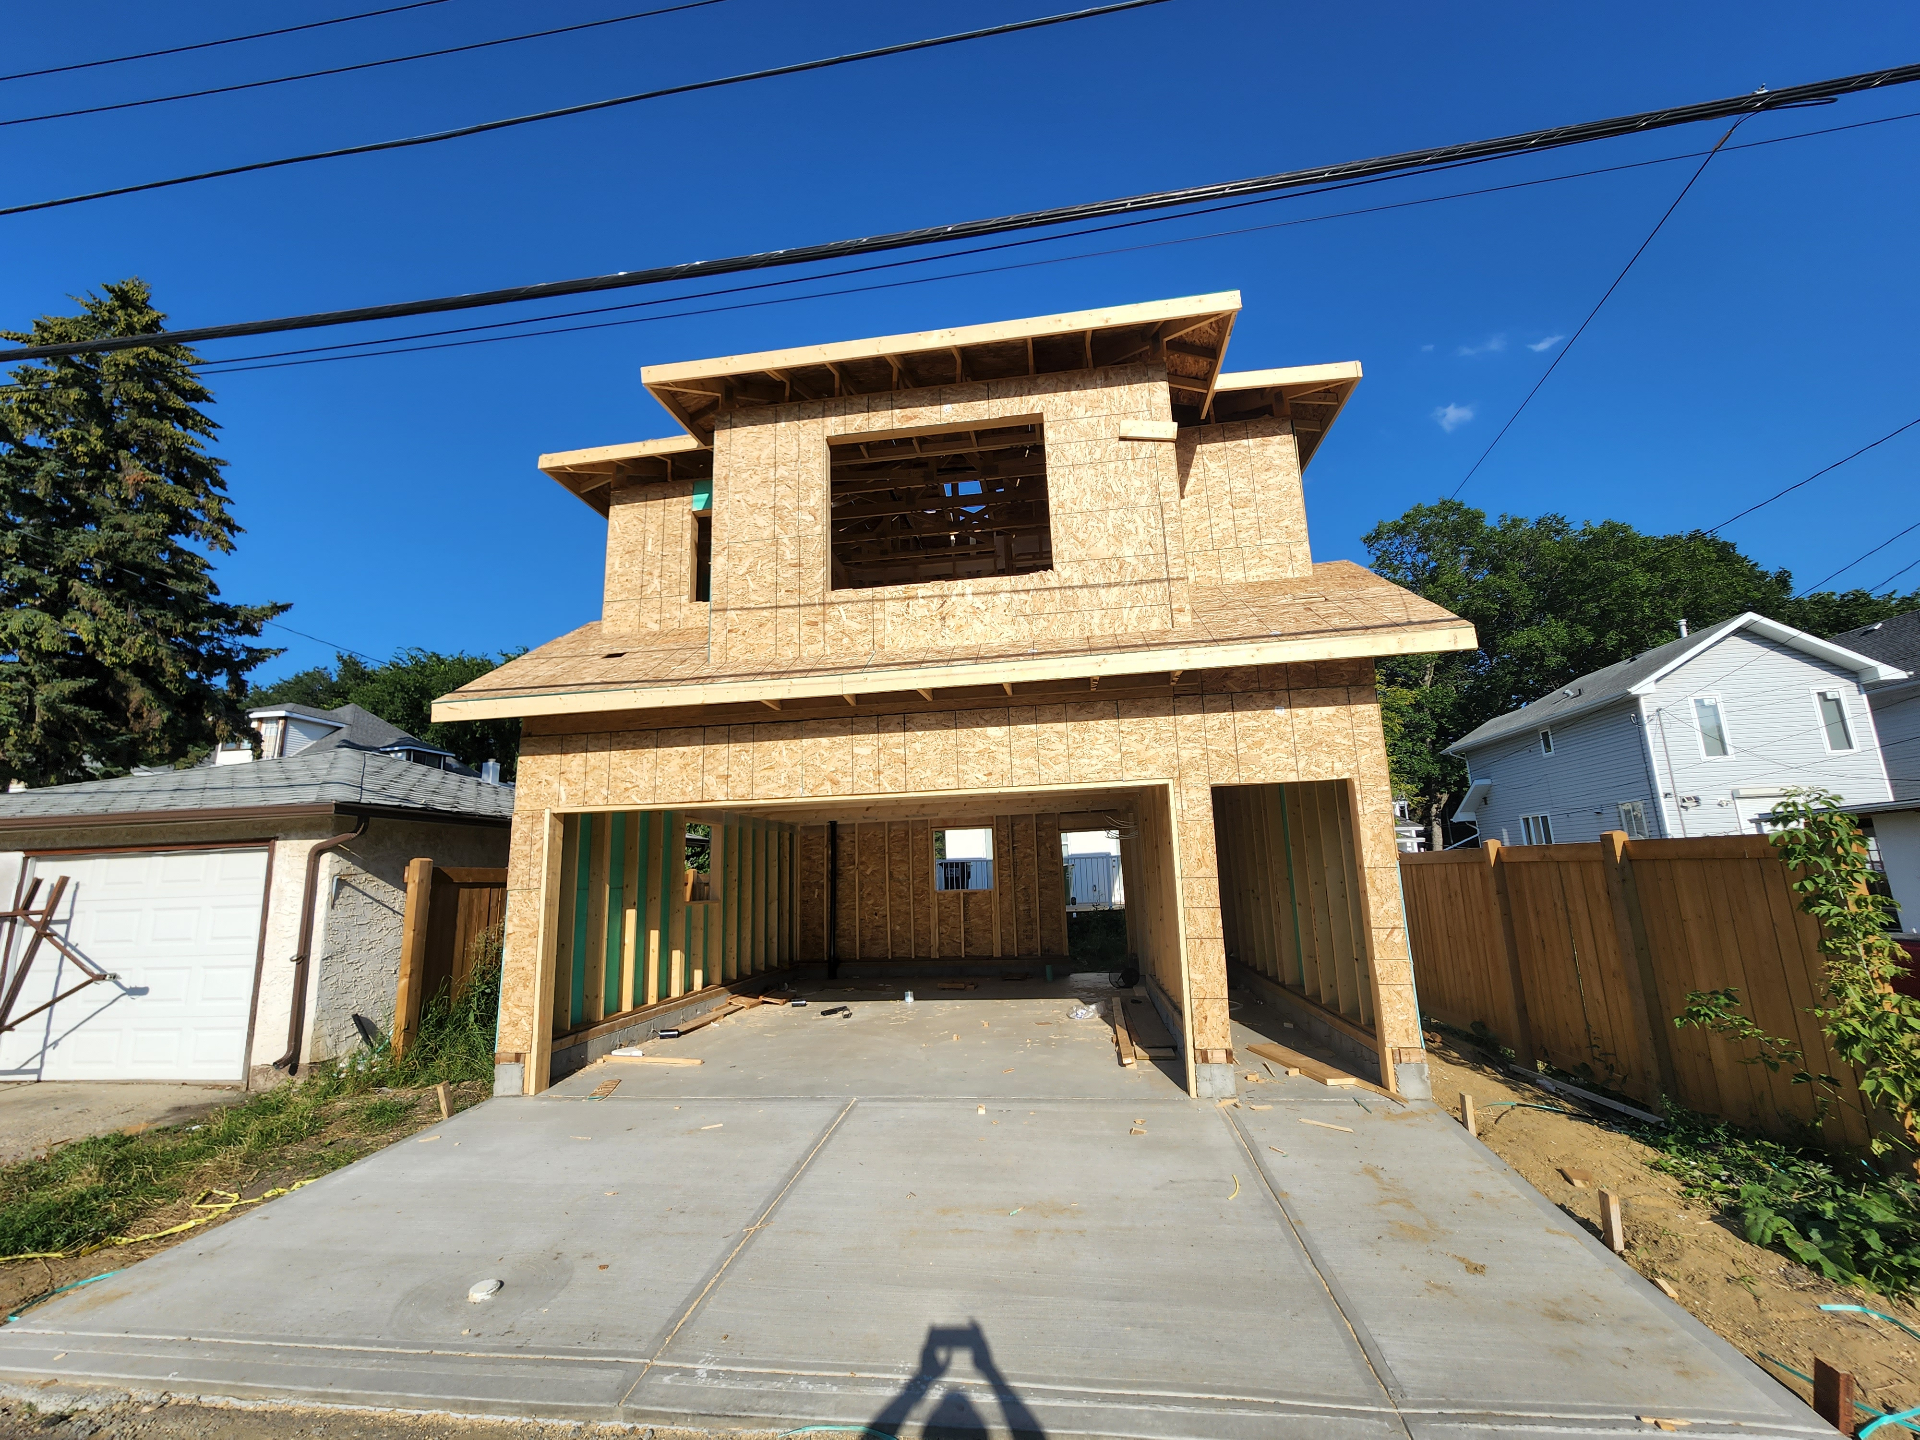
8807 — 152B Avenue NW, EdmontonComplete
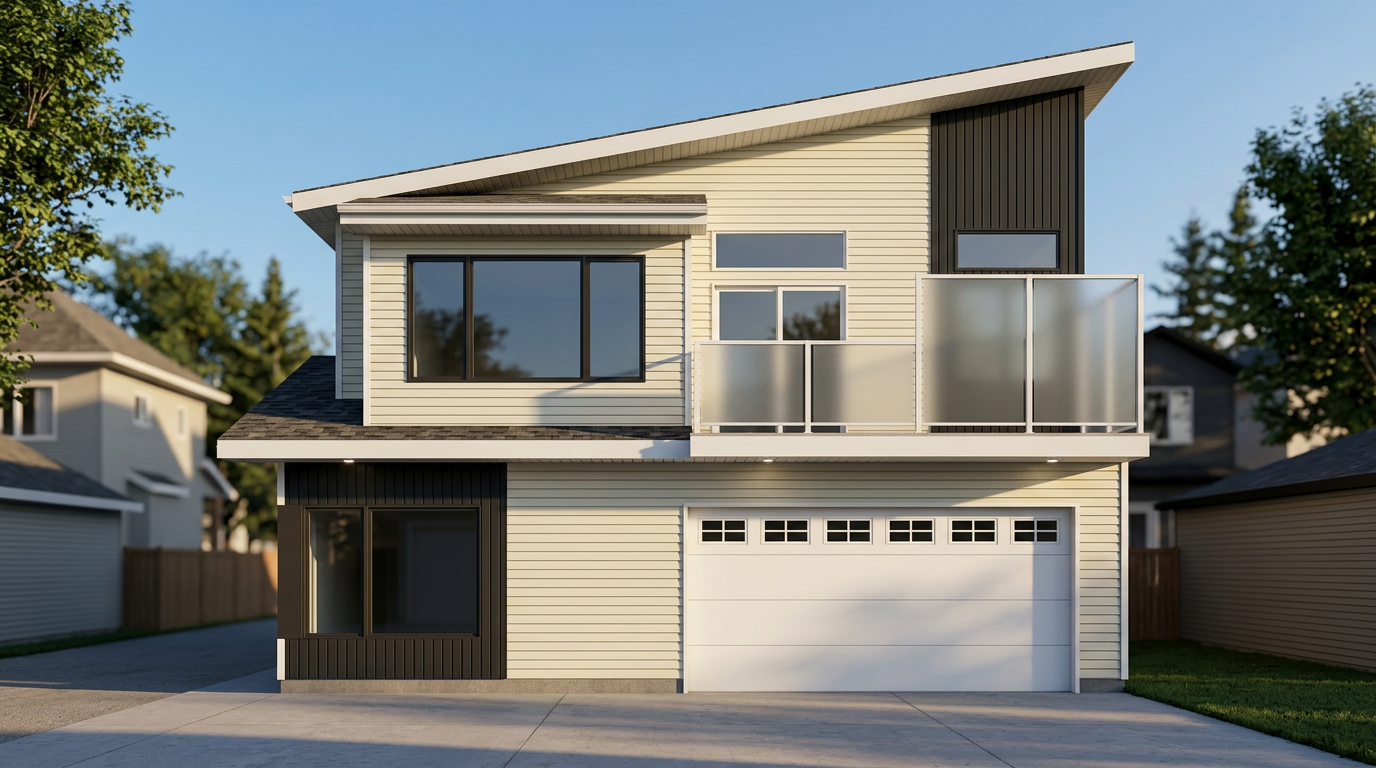
152B Avenue Garden Suite
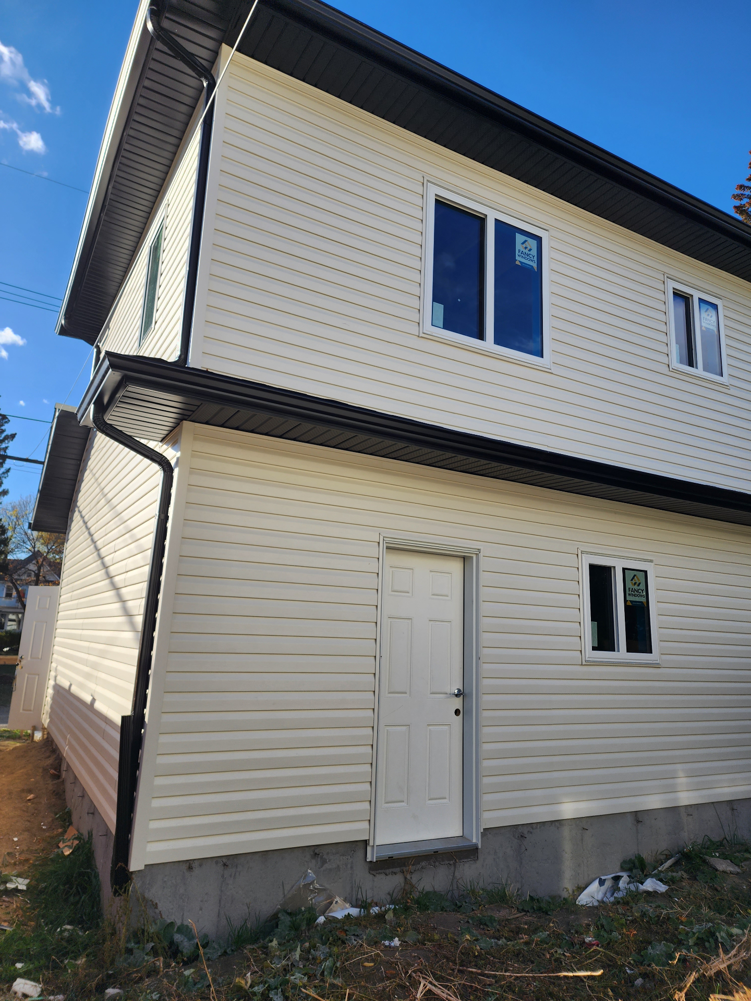
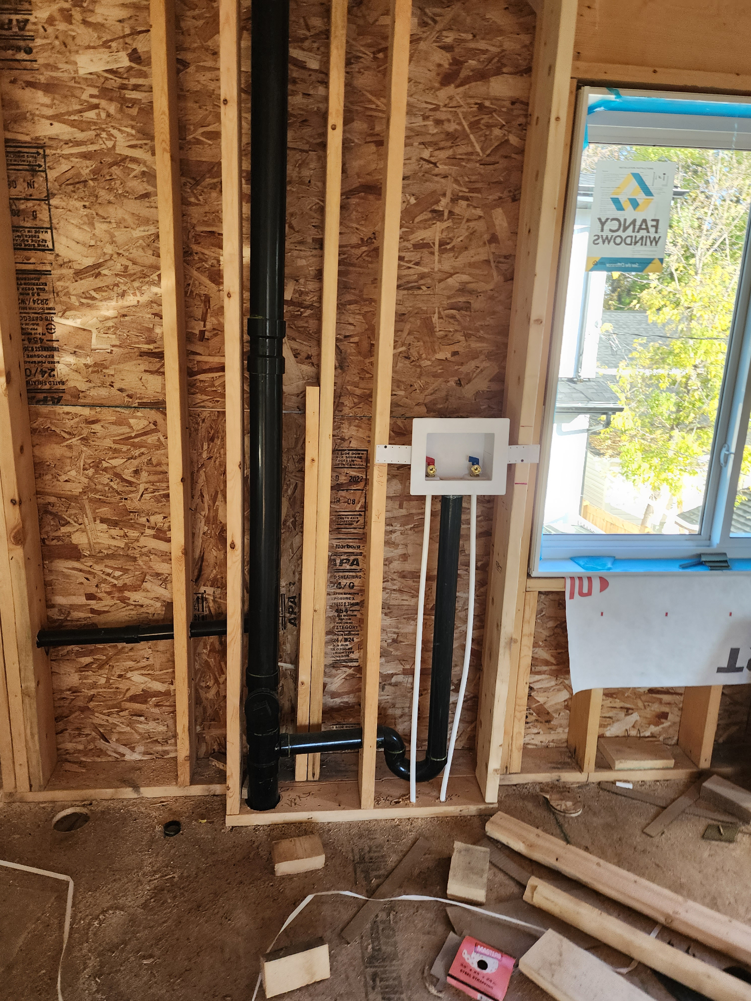
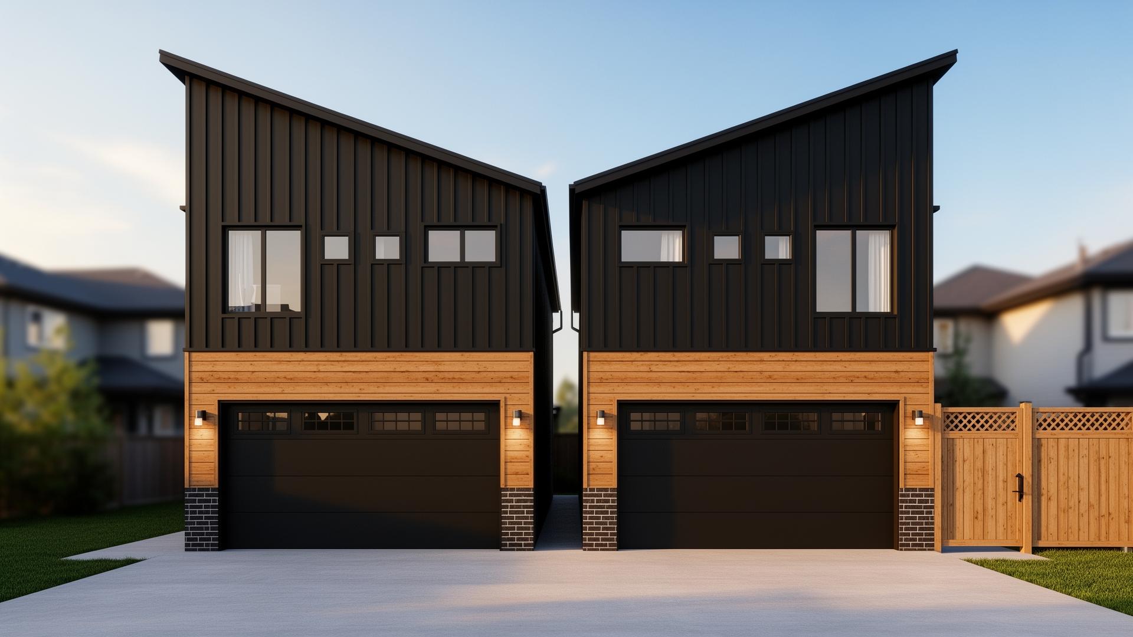
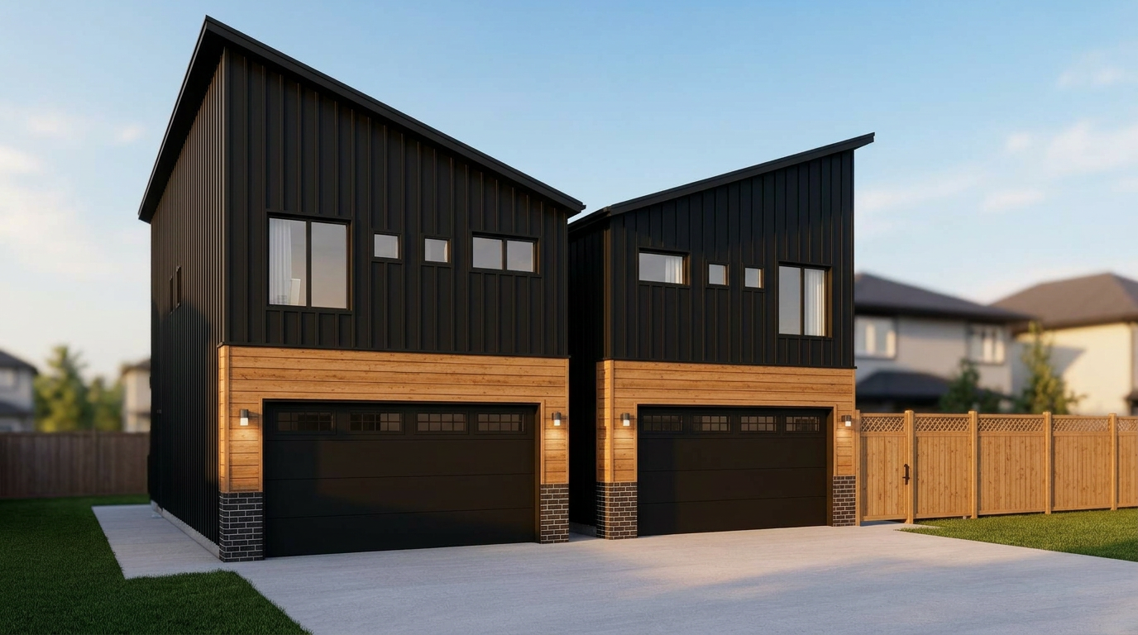
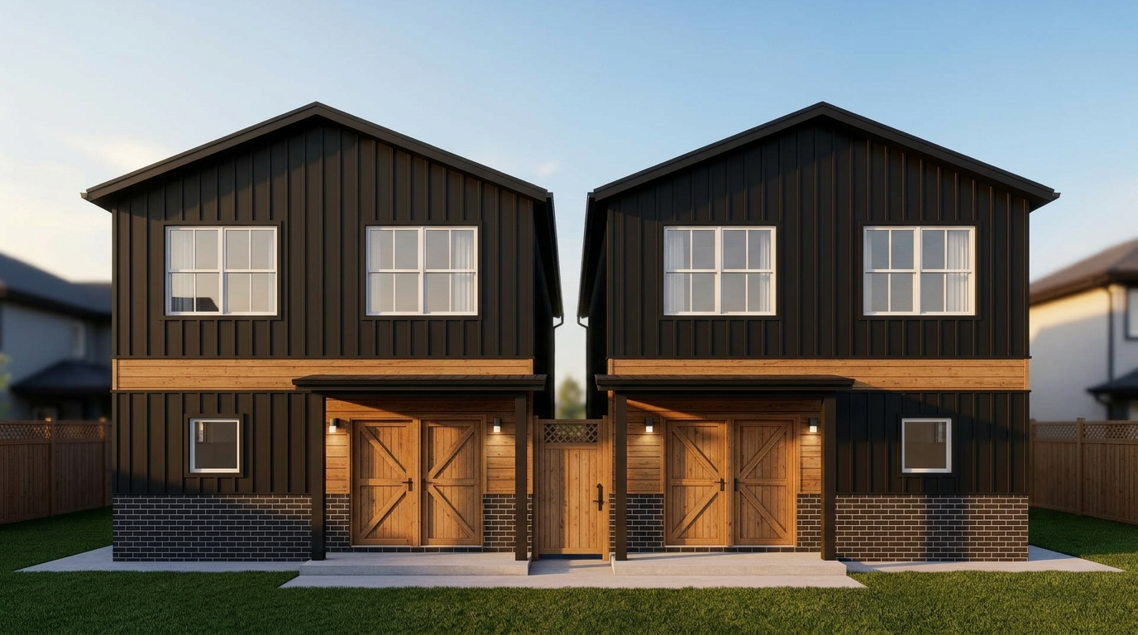
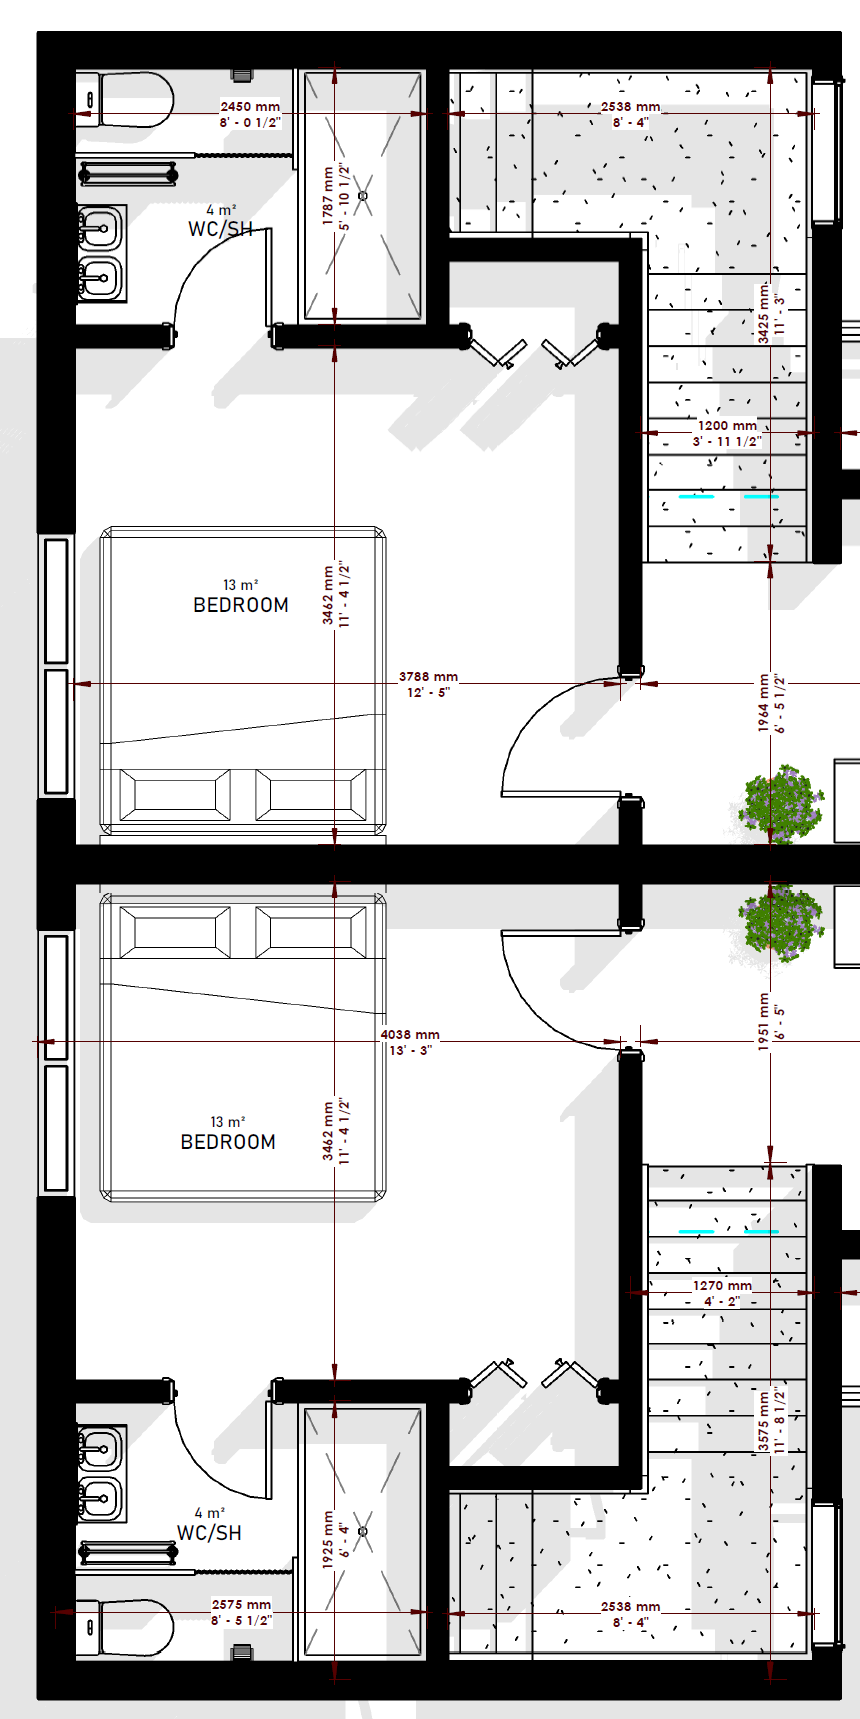
Our flagship two-storey garden suite. 782 sq ft main floor with a double garage, flex room and full bathroom; 534 sq ft upper floor with vaulted master, ensuite, open-plan kitchen and living room, and a private Duradek balcony with 5'0" obscured-glass privacy wall and 42" aluminum-and-glass railing. Engineered LVL flush beams, mono trusses at 24" O.C., horizontal vinyl siding with 8" aluminum fascia. Built to NBC 2019 Alberta Edition, Section 9.36 Energy Efficiency — Zone 7A (Prescriptive Method, Vinyl Siding), with 45-min fire-rated self-closing door, two layers 5/8" Type X drywall on garage ceiling, and full soil-gas / radon mitigation detail.
- Size
- 1,316 sq ft (total) · 534 sq ft suite
- Layout
- 2 Bed · 1 Bath above 2-car garage
- Status
- Permitted July 2021