Drawn for
how you live.
Every suite starts as a permitted architectural plan — bedrooms, bathrooms, kitchens and garage bays sized for real Edmonton lots. Below are the actual stamped drawings from our portfolio.
8807 152B Ave · Edmonton
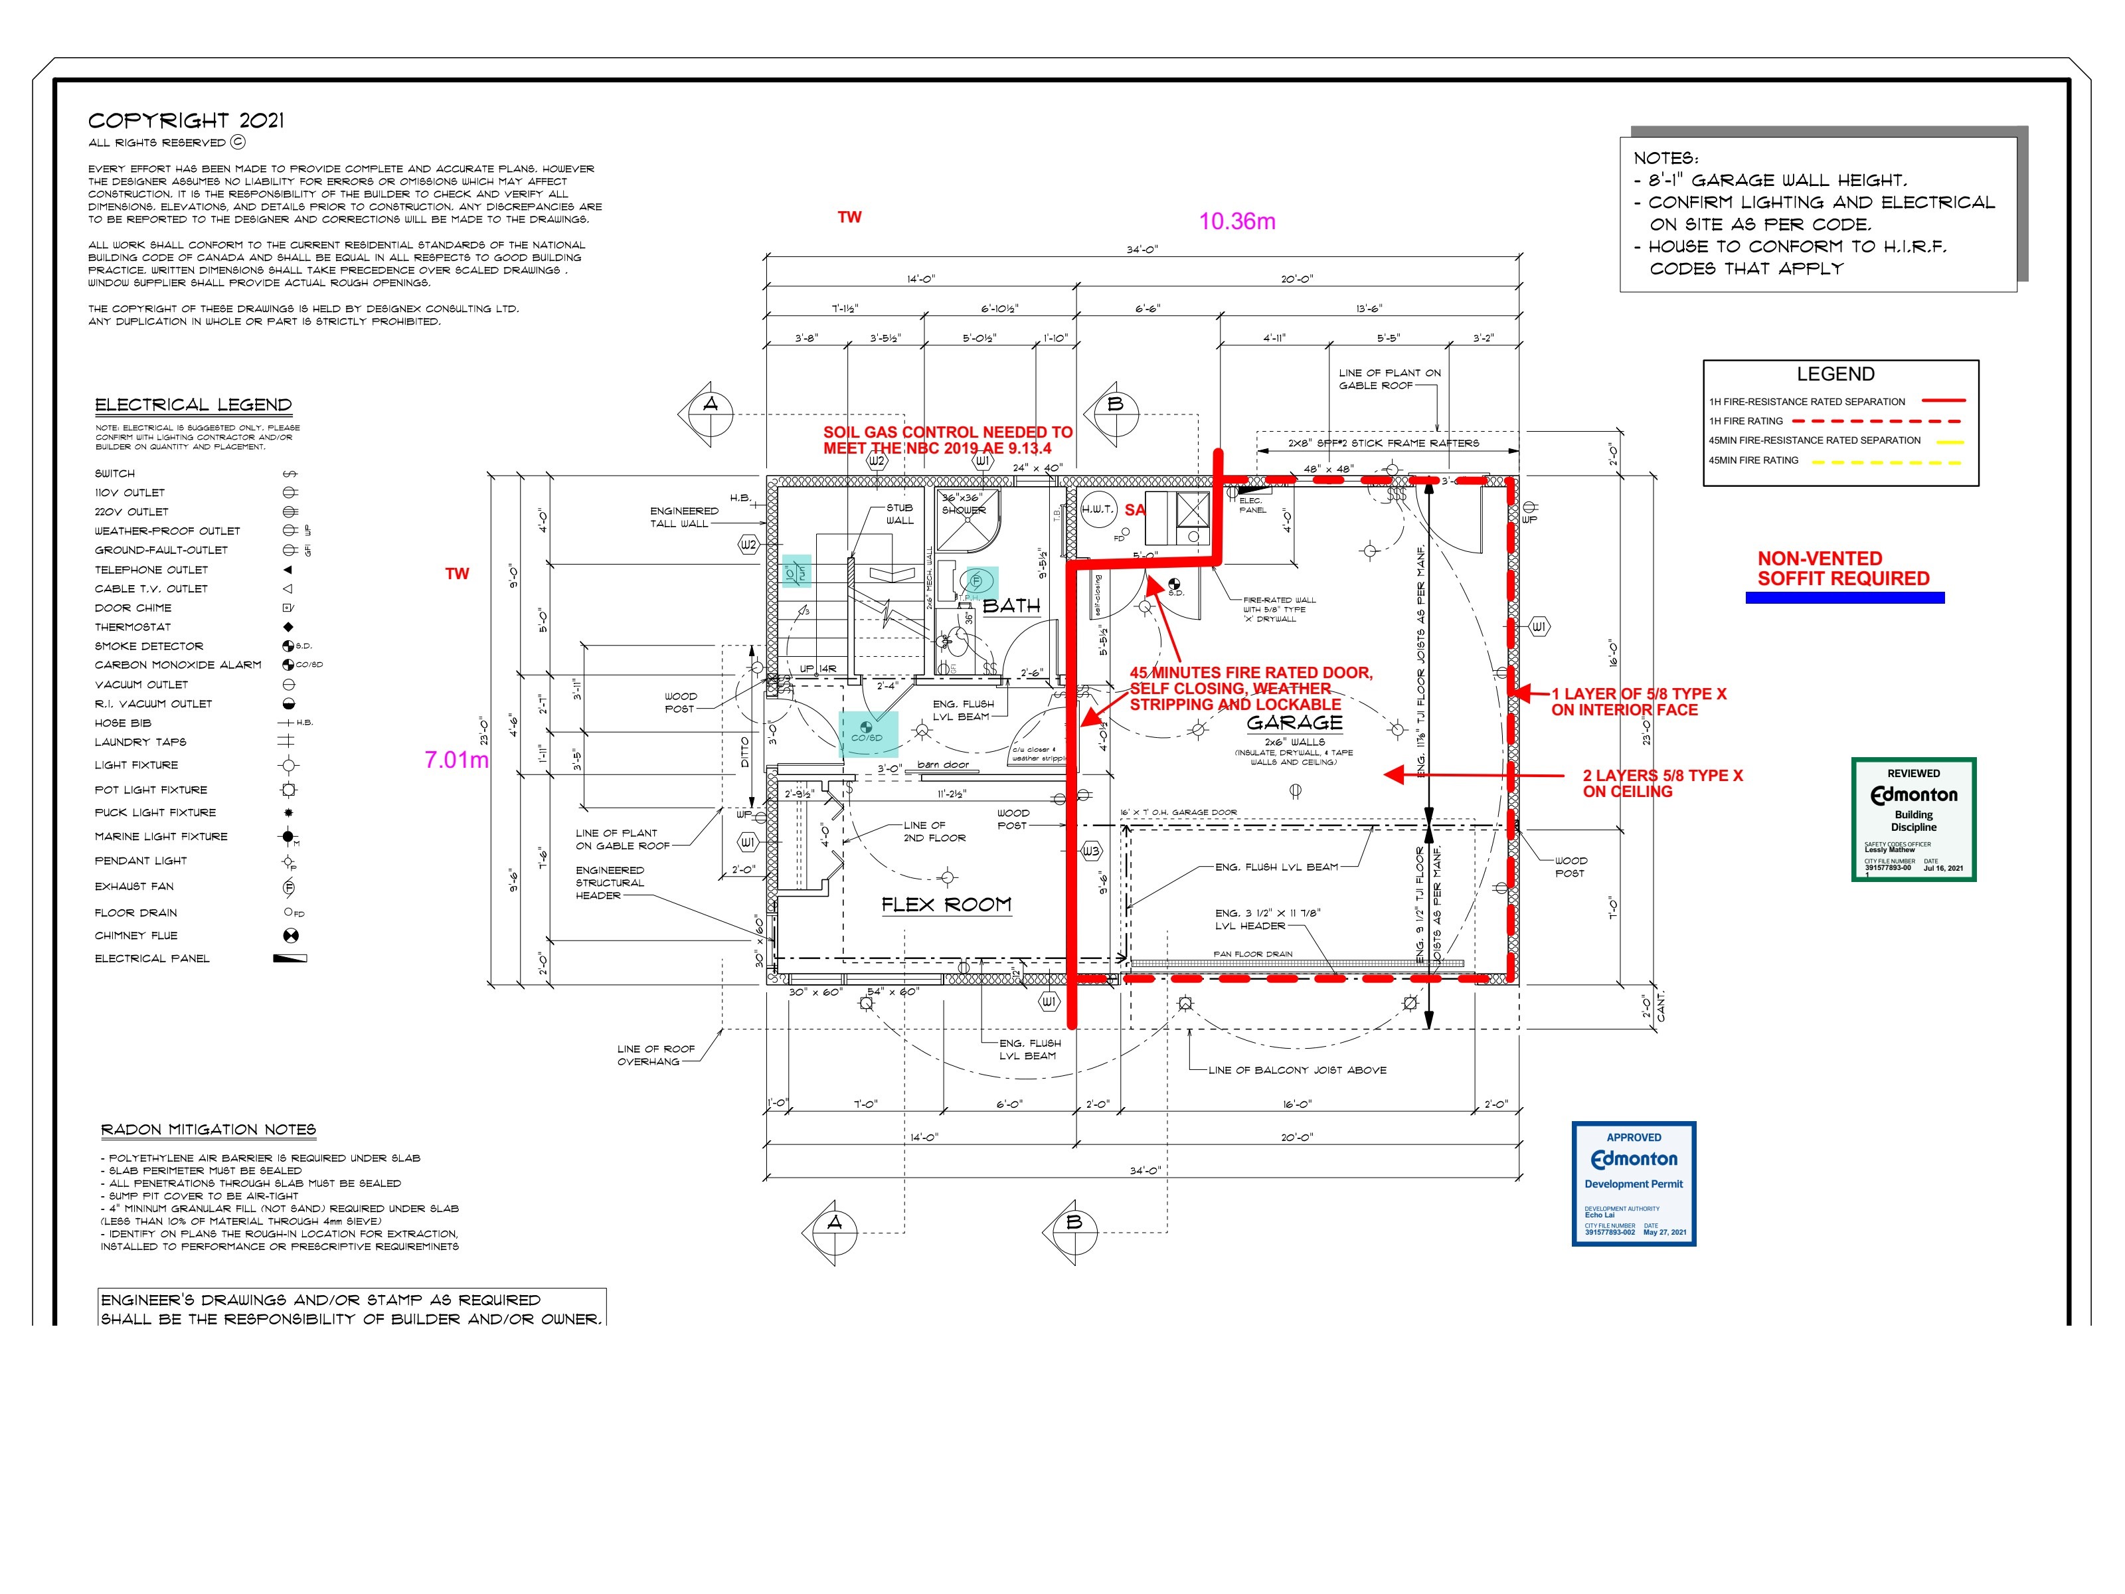
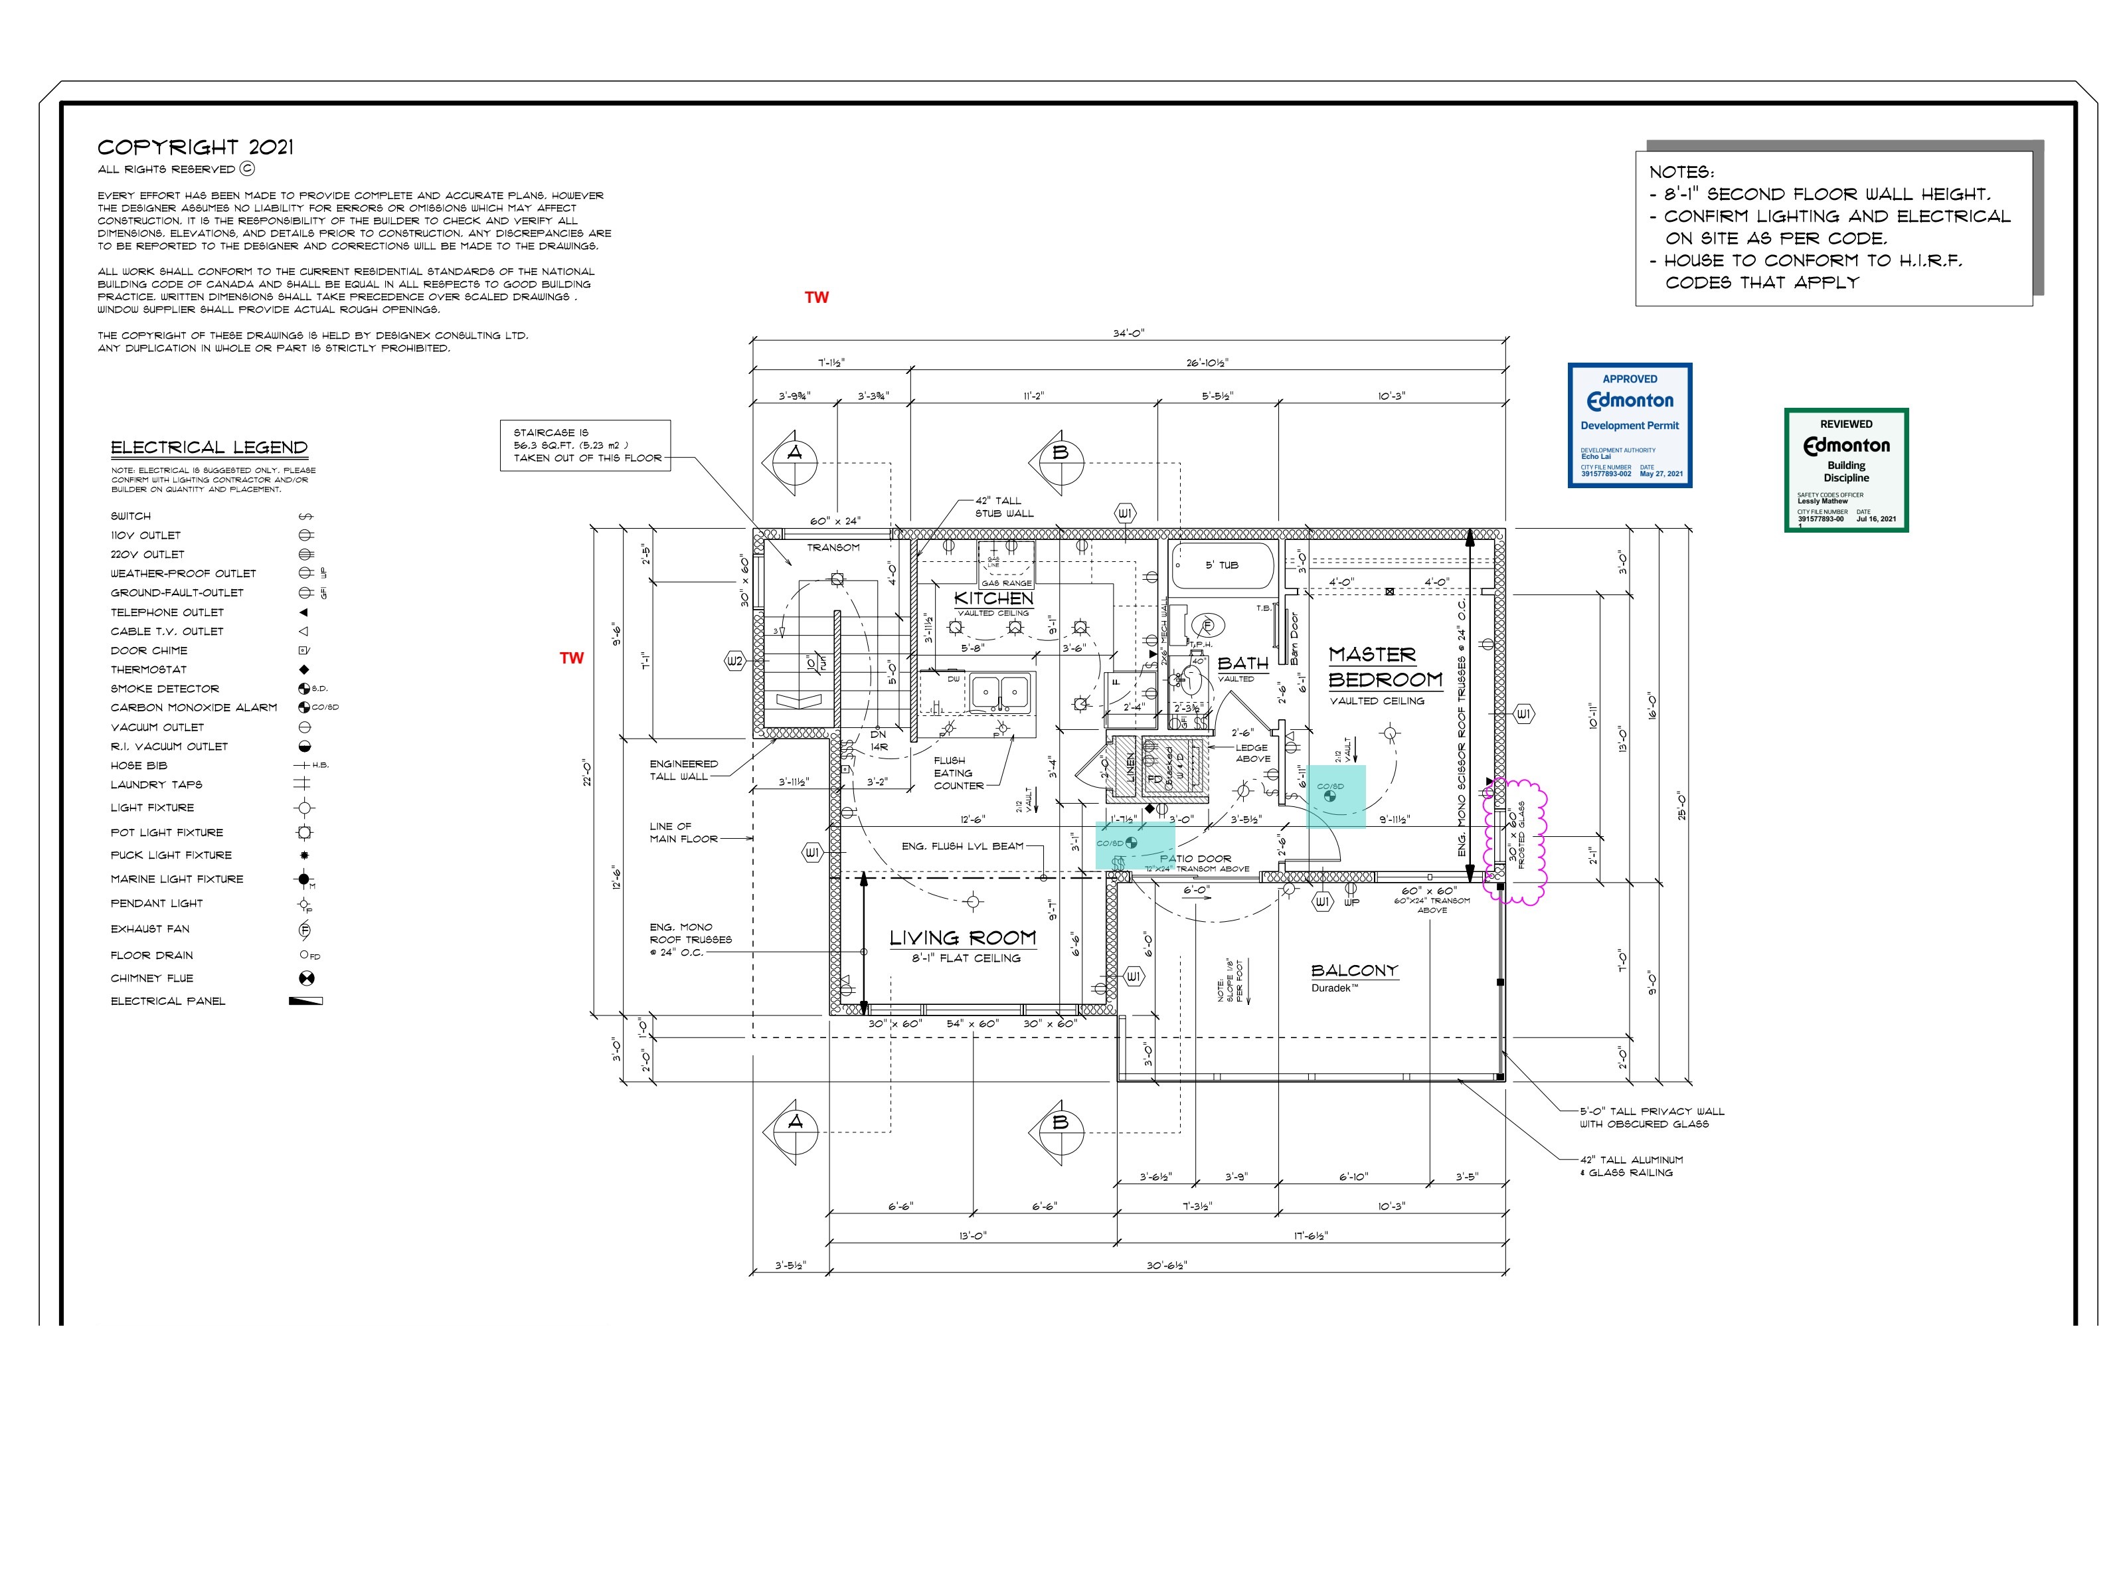
Premium two-storey garden suite — 782 sq ft main (double garage + flex room + bath) and 534 sq ft upper (2-bed suite with vaulted master and private balcony). Permitted July 2021.
11216 93 St · Alberta Avenue
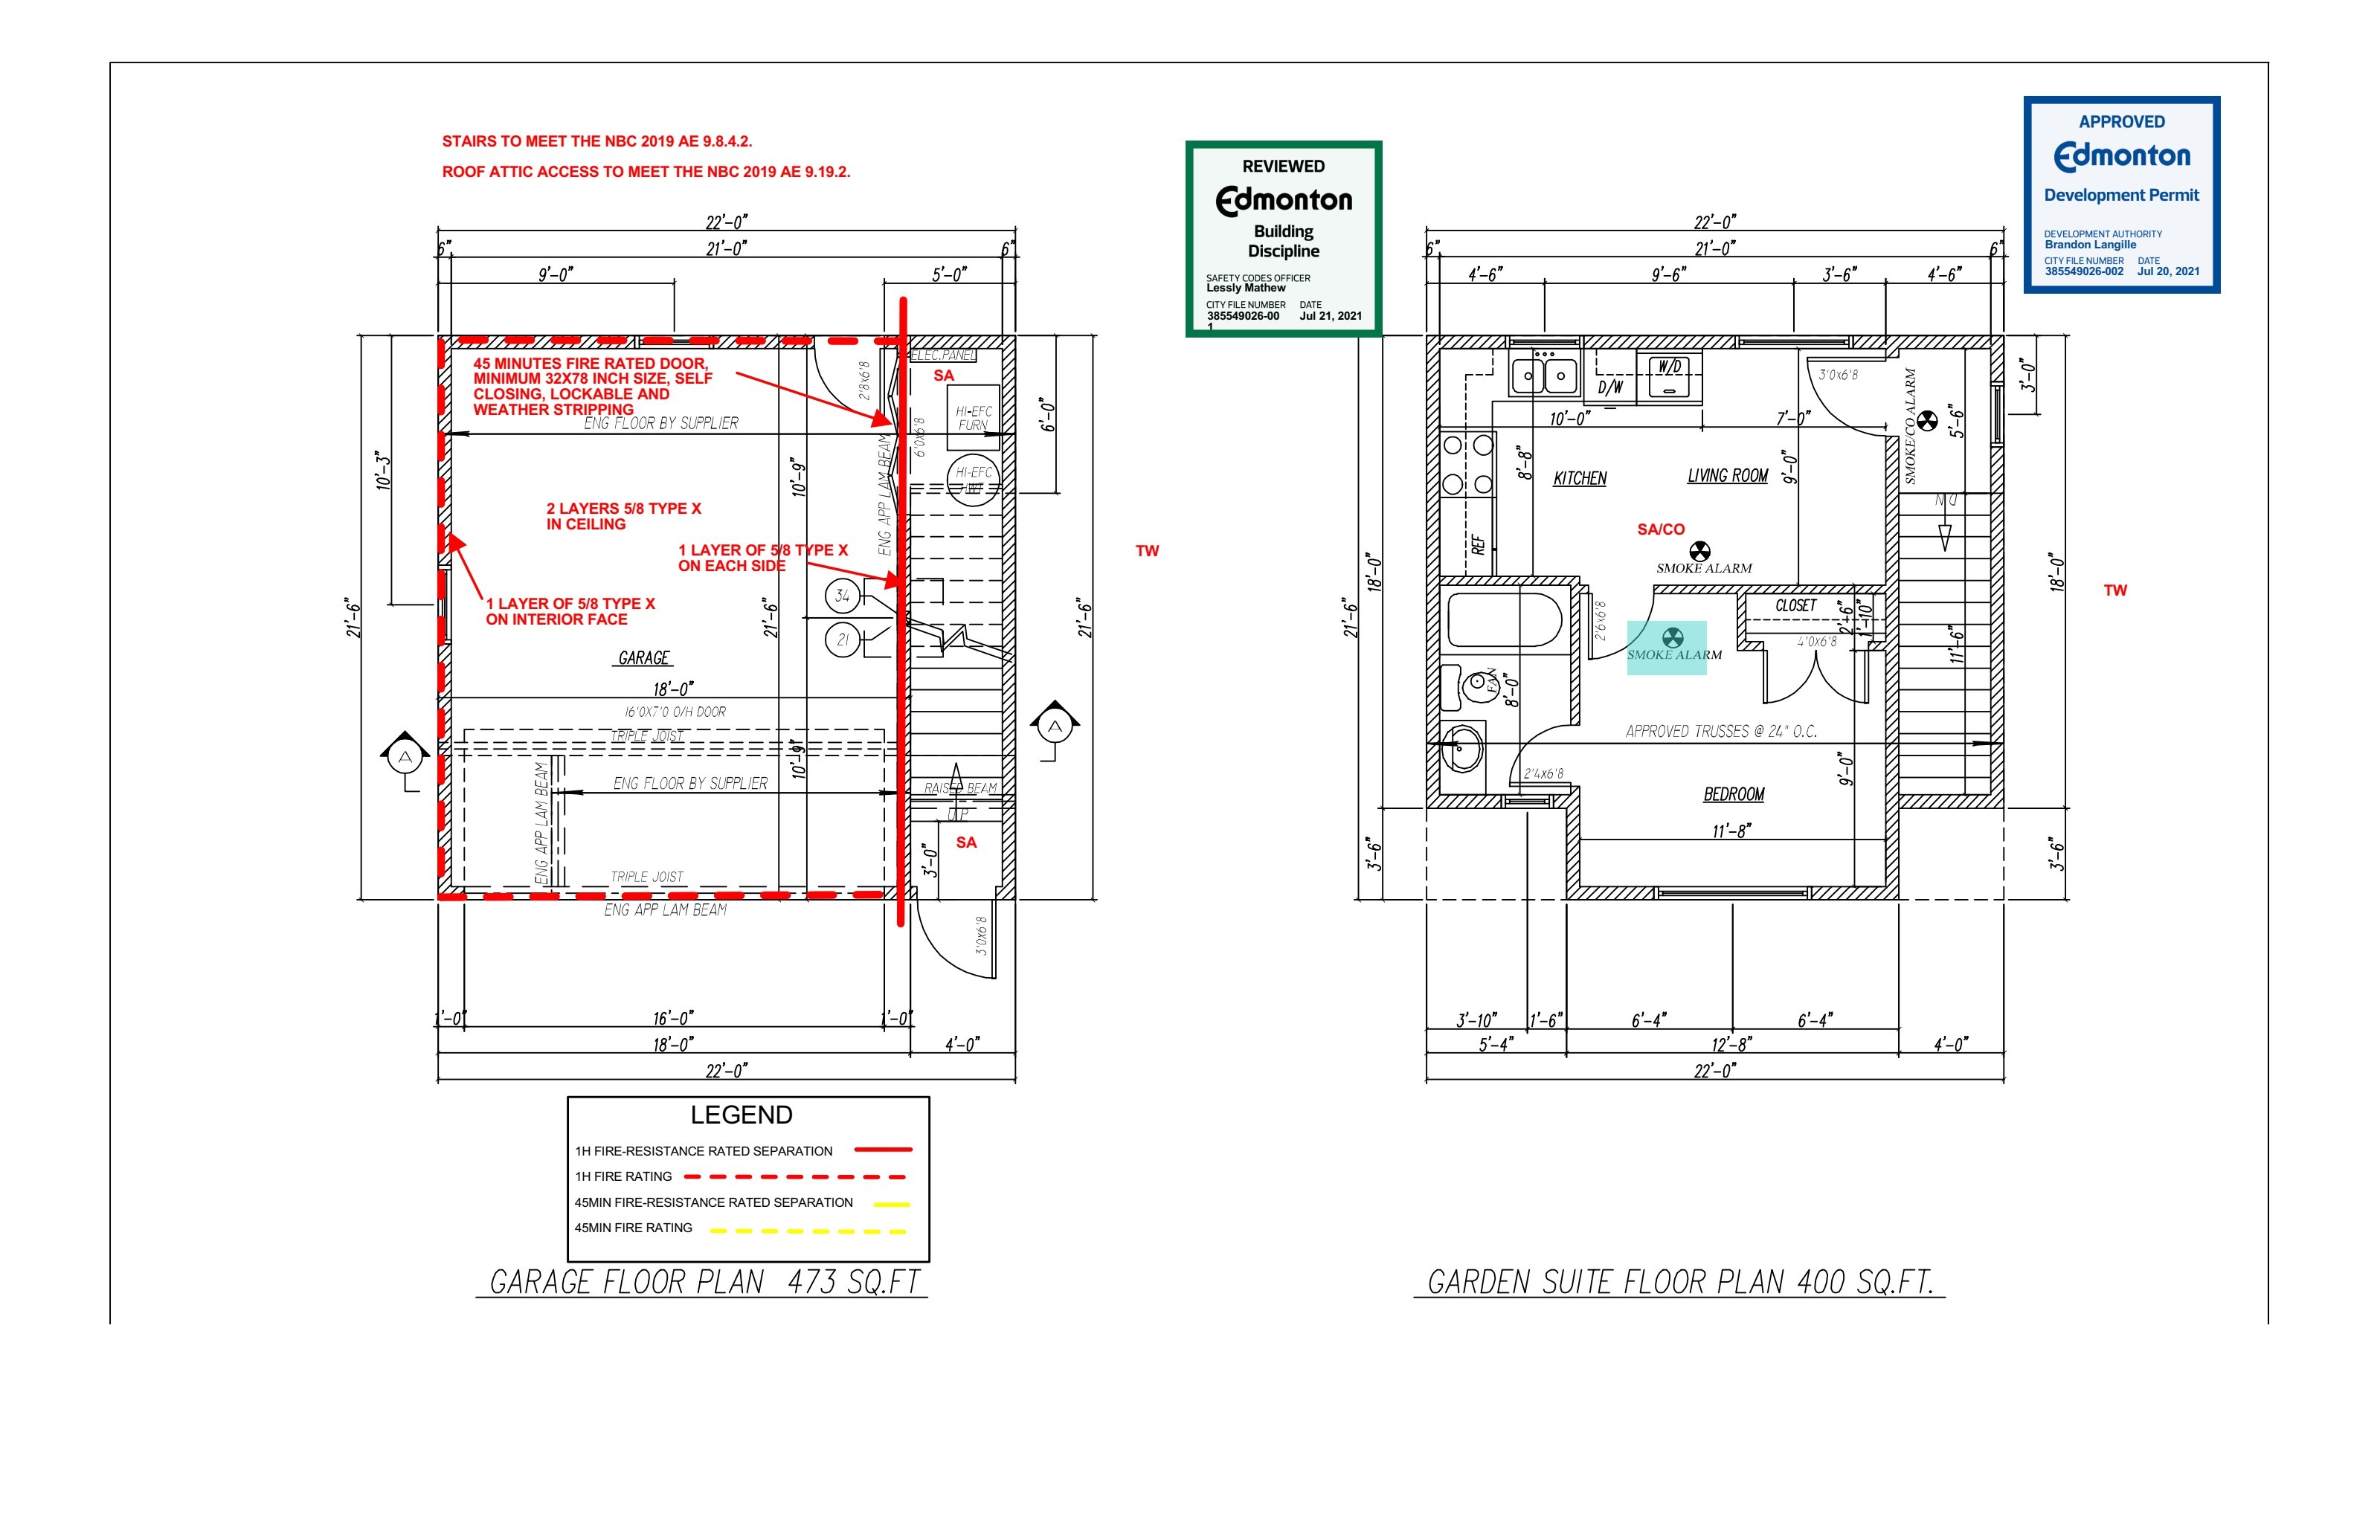
Compact garden suite — 473 sq ft attached garage (16'0" overhead door) with a 400 sq ft self-contained 1-bed suite above. Permitted July 2021.
12919 116 St · Calder (In Progress)
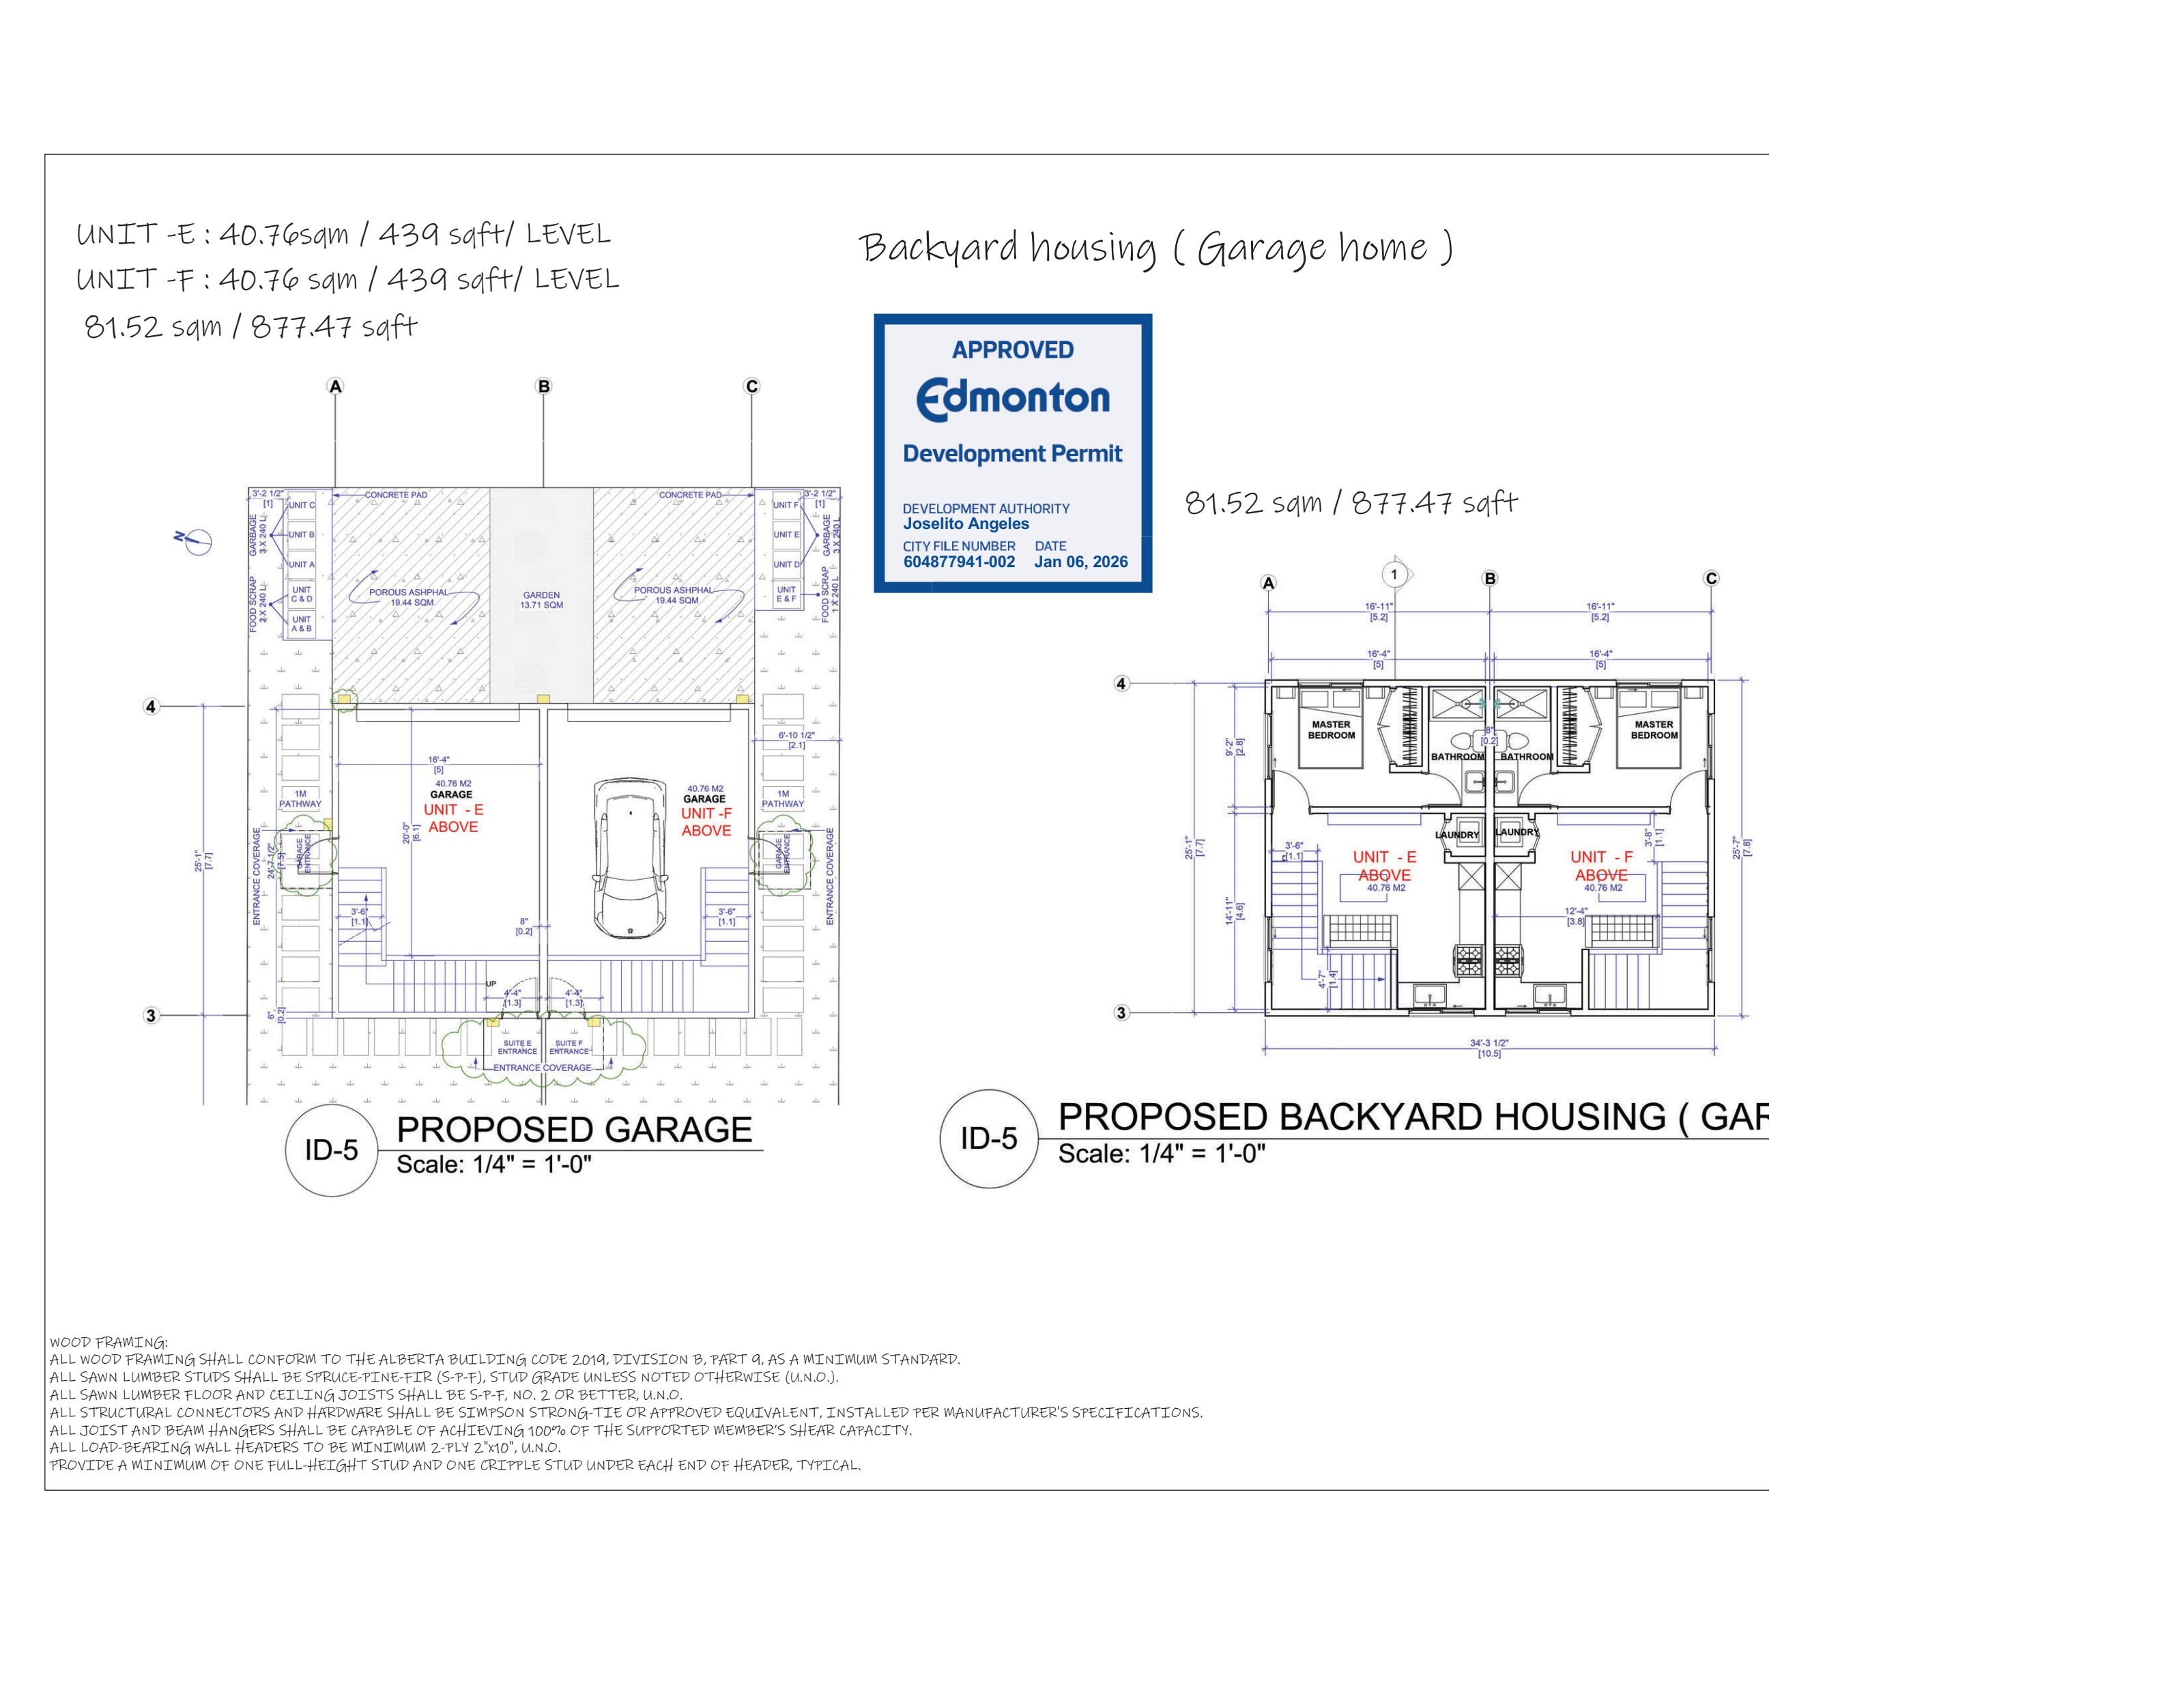
Two mirrored backyard garage homes side-by-side on an RS-zoned lot. Each unit is 439 sq ft with 1 bed, 1 bath, in-suite laundry, and a dedicated single-car garage bay. 38.5 % lot coverage, 6.0 m height. Designed June 2025.
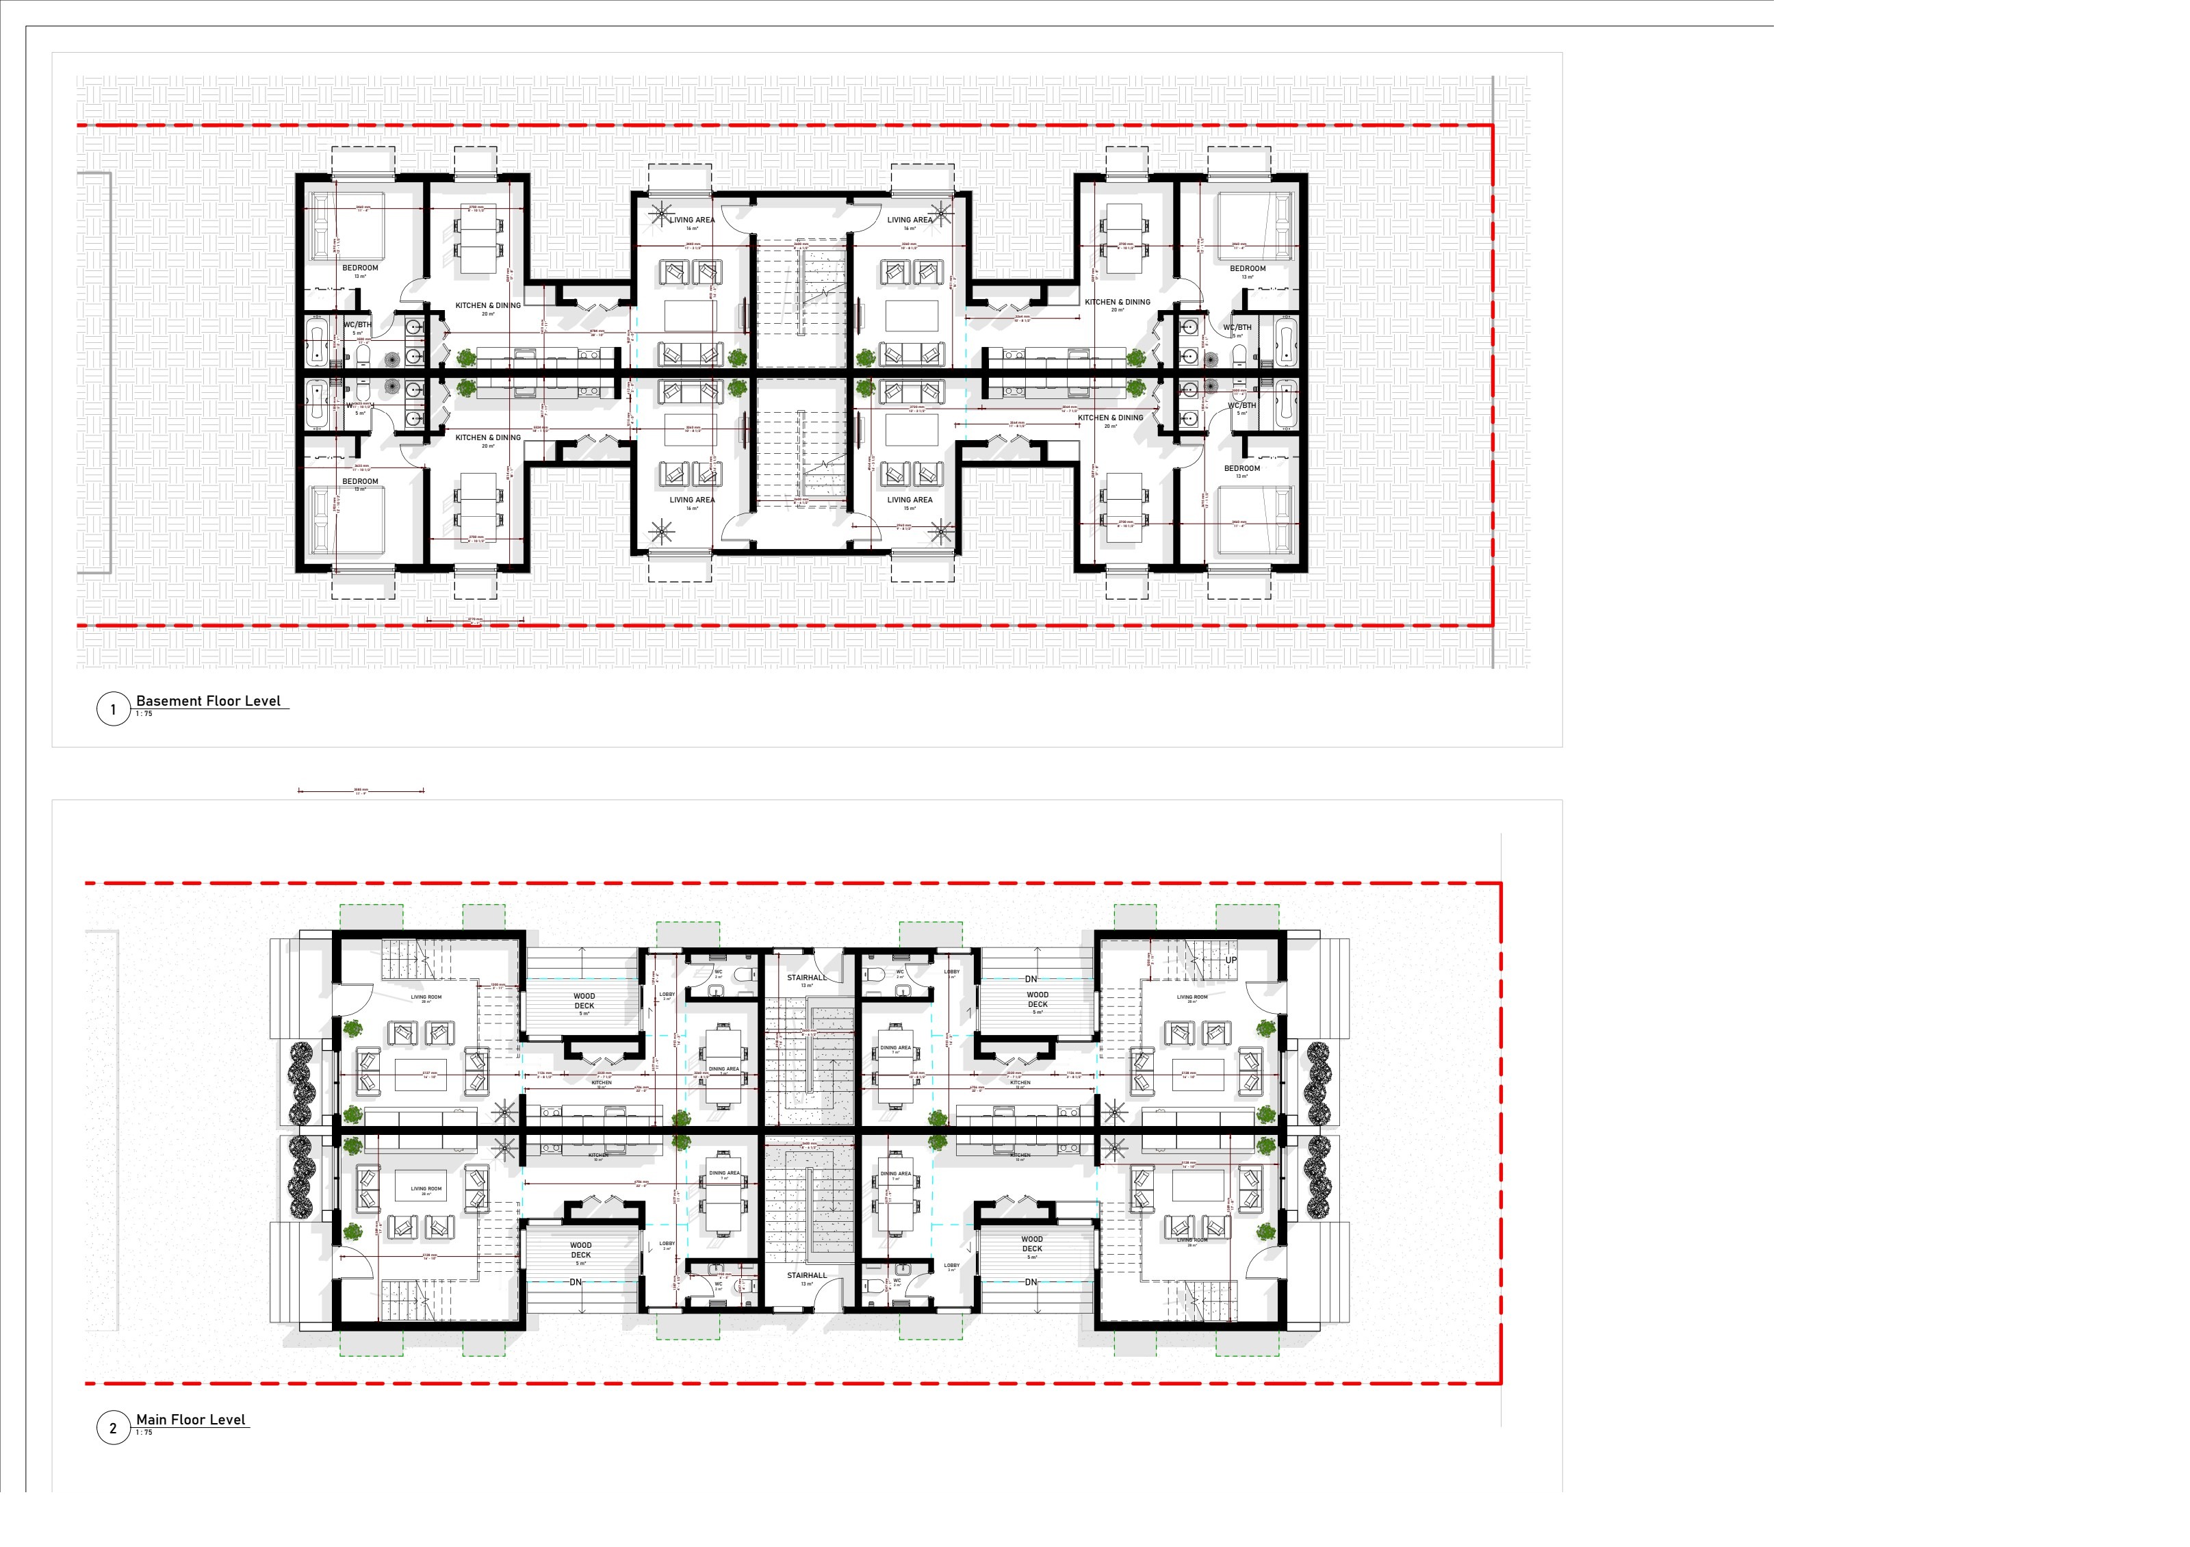
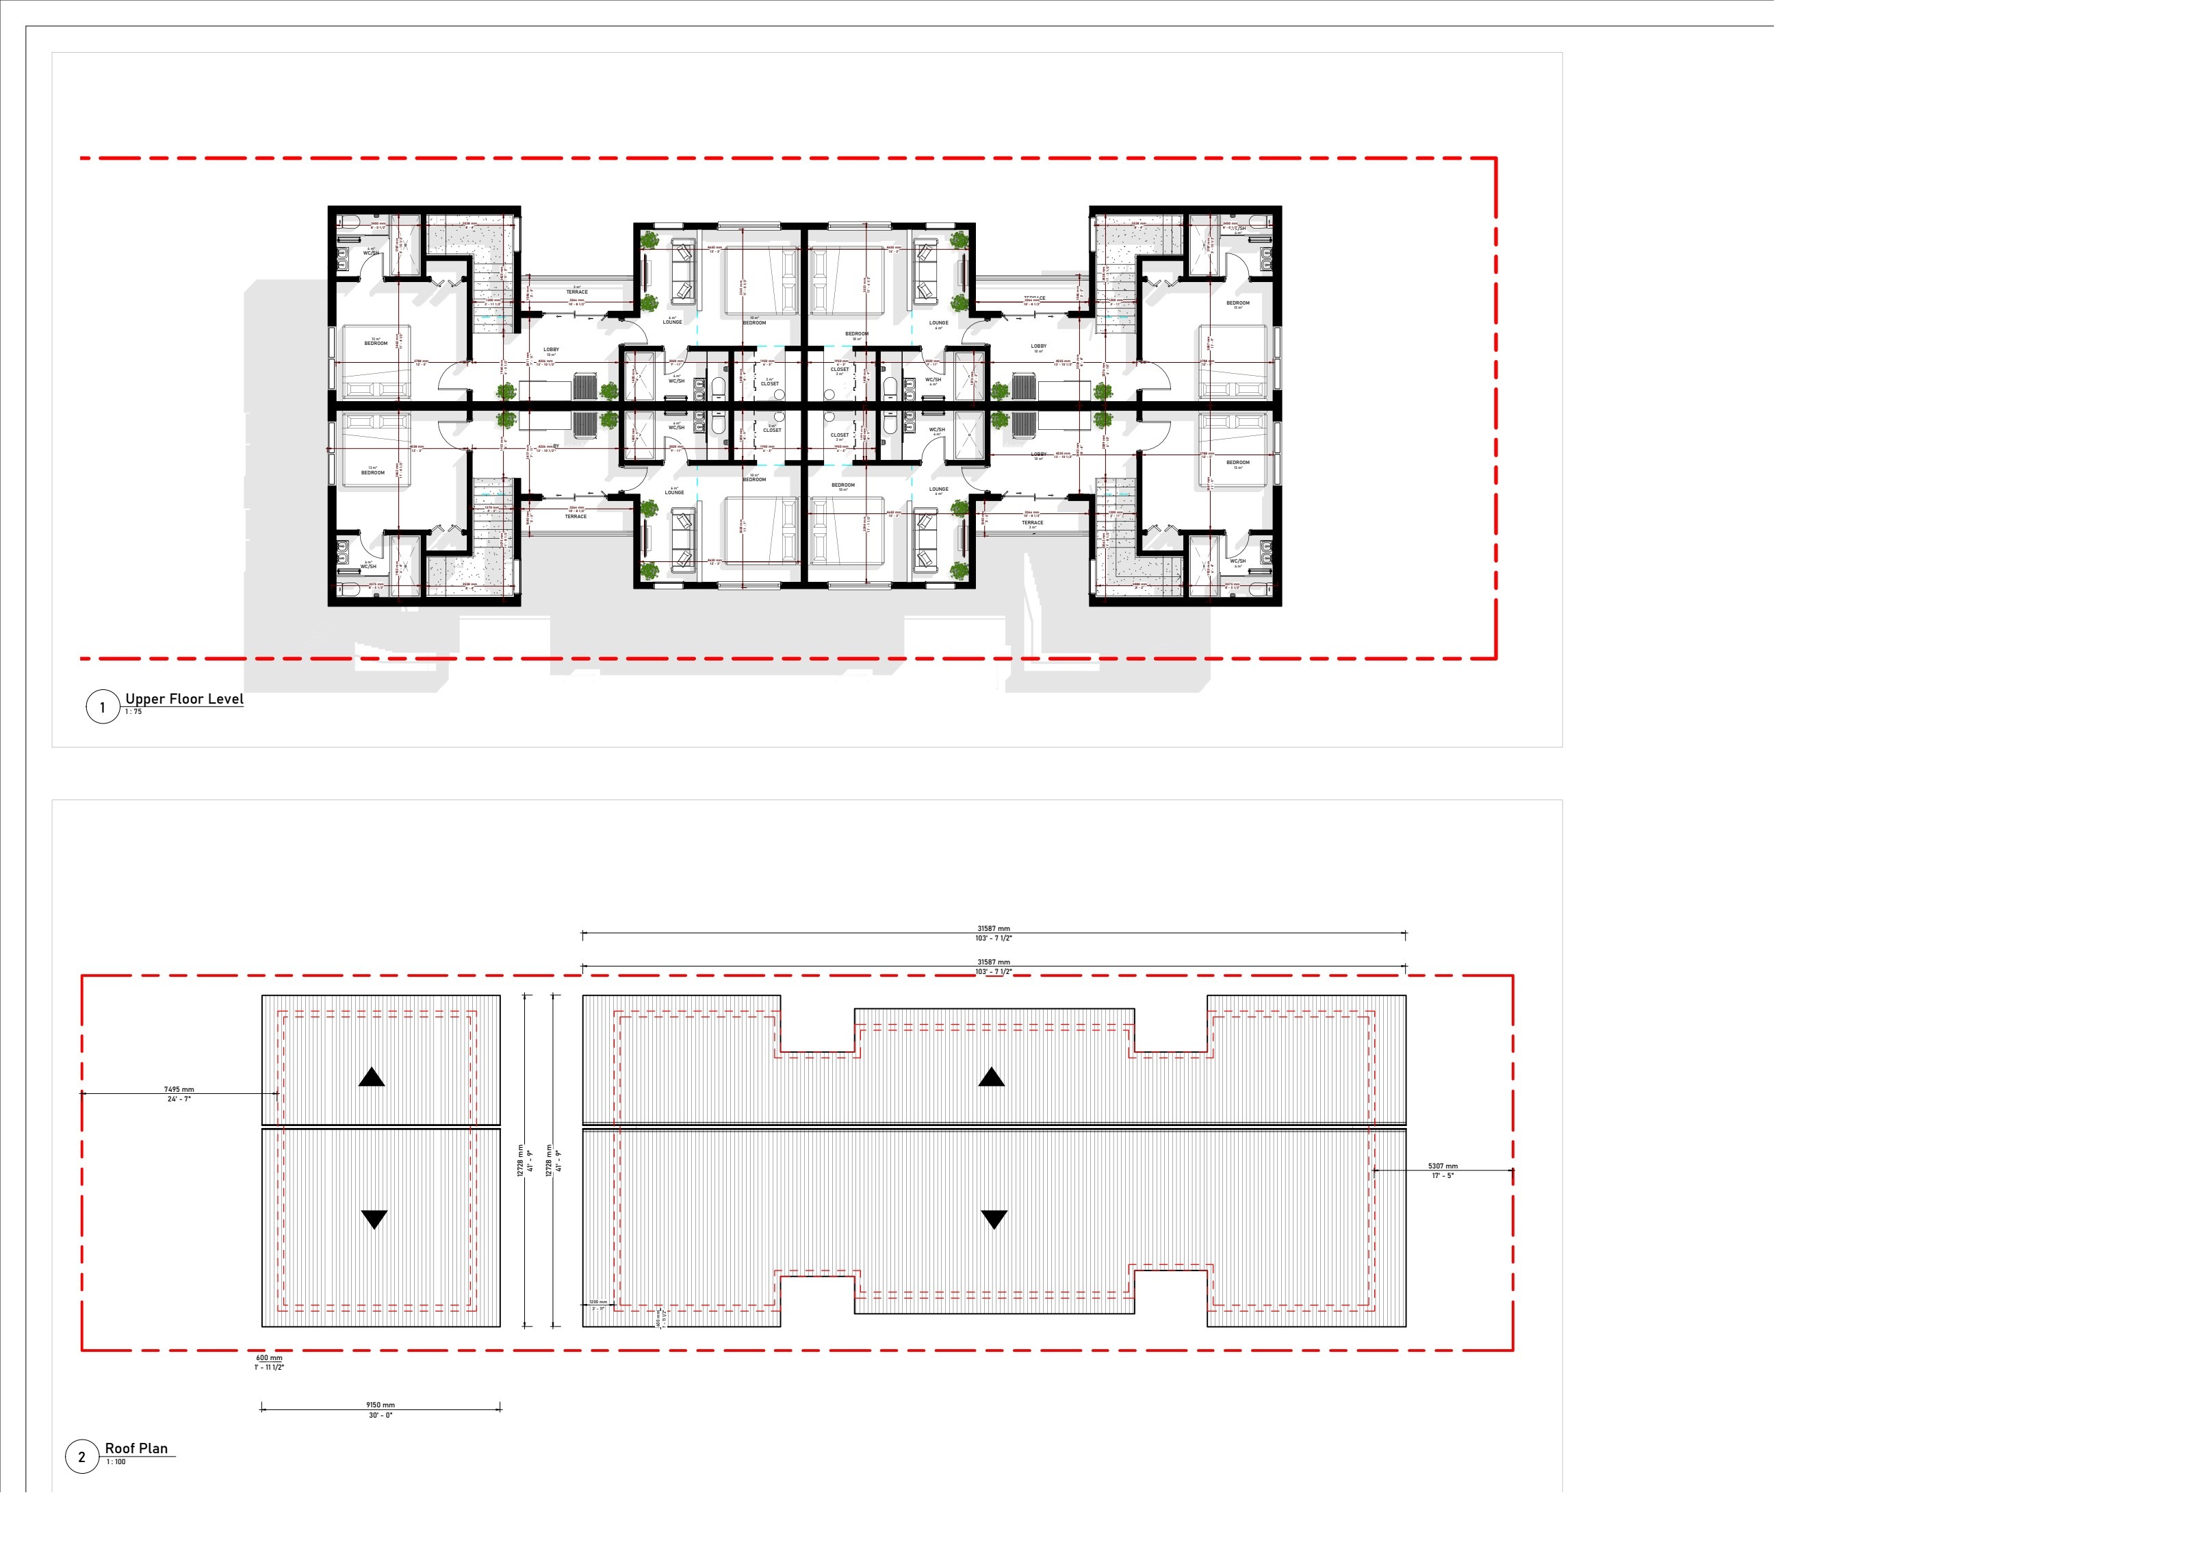
13018 119 St · Proposed Apartment
Small-format apartment — basement, main, upper levels and roof plan. In design, engineered to NBC 2019 Alberta Edition.