Modern living
in your
backyard.
We design and build high-performance garage suites that add rental income, flexible living space, and lasting value to Edmonton properties.
Featured
projects.
All Work →
Calder Duplex
+ Backyard Suites
Two mirrored backyard garage homes built side-by-side on a single RS-zoned lot. Each unit offers 439 sq ft of private living above a dedicated single-car garage bay — master bedroom with ensuite, in-suite laundry, covered entrance with sensor lighting. Exterior pairs wood siding with a centre brick accent and black metal panel details under a modern flat roof. Building height 6.0 m, lot coverage 38.5 %, impermeable surface 58.78 % — fully compliant with Edmonton's RS Small Scale Residential zone and Alberta Building Code 2019, Division B, Part 9. Simpson Strong-Tie connectors throughout, SPF stud-grade framing, 2-ply 2×10 load-bearing headers. Solar-ready.
Follow our progress →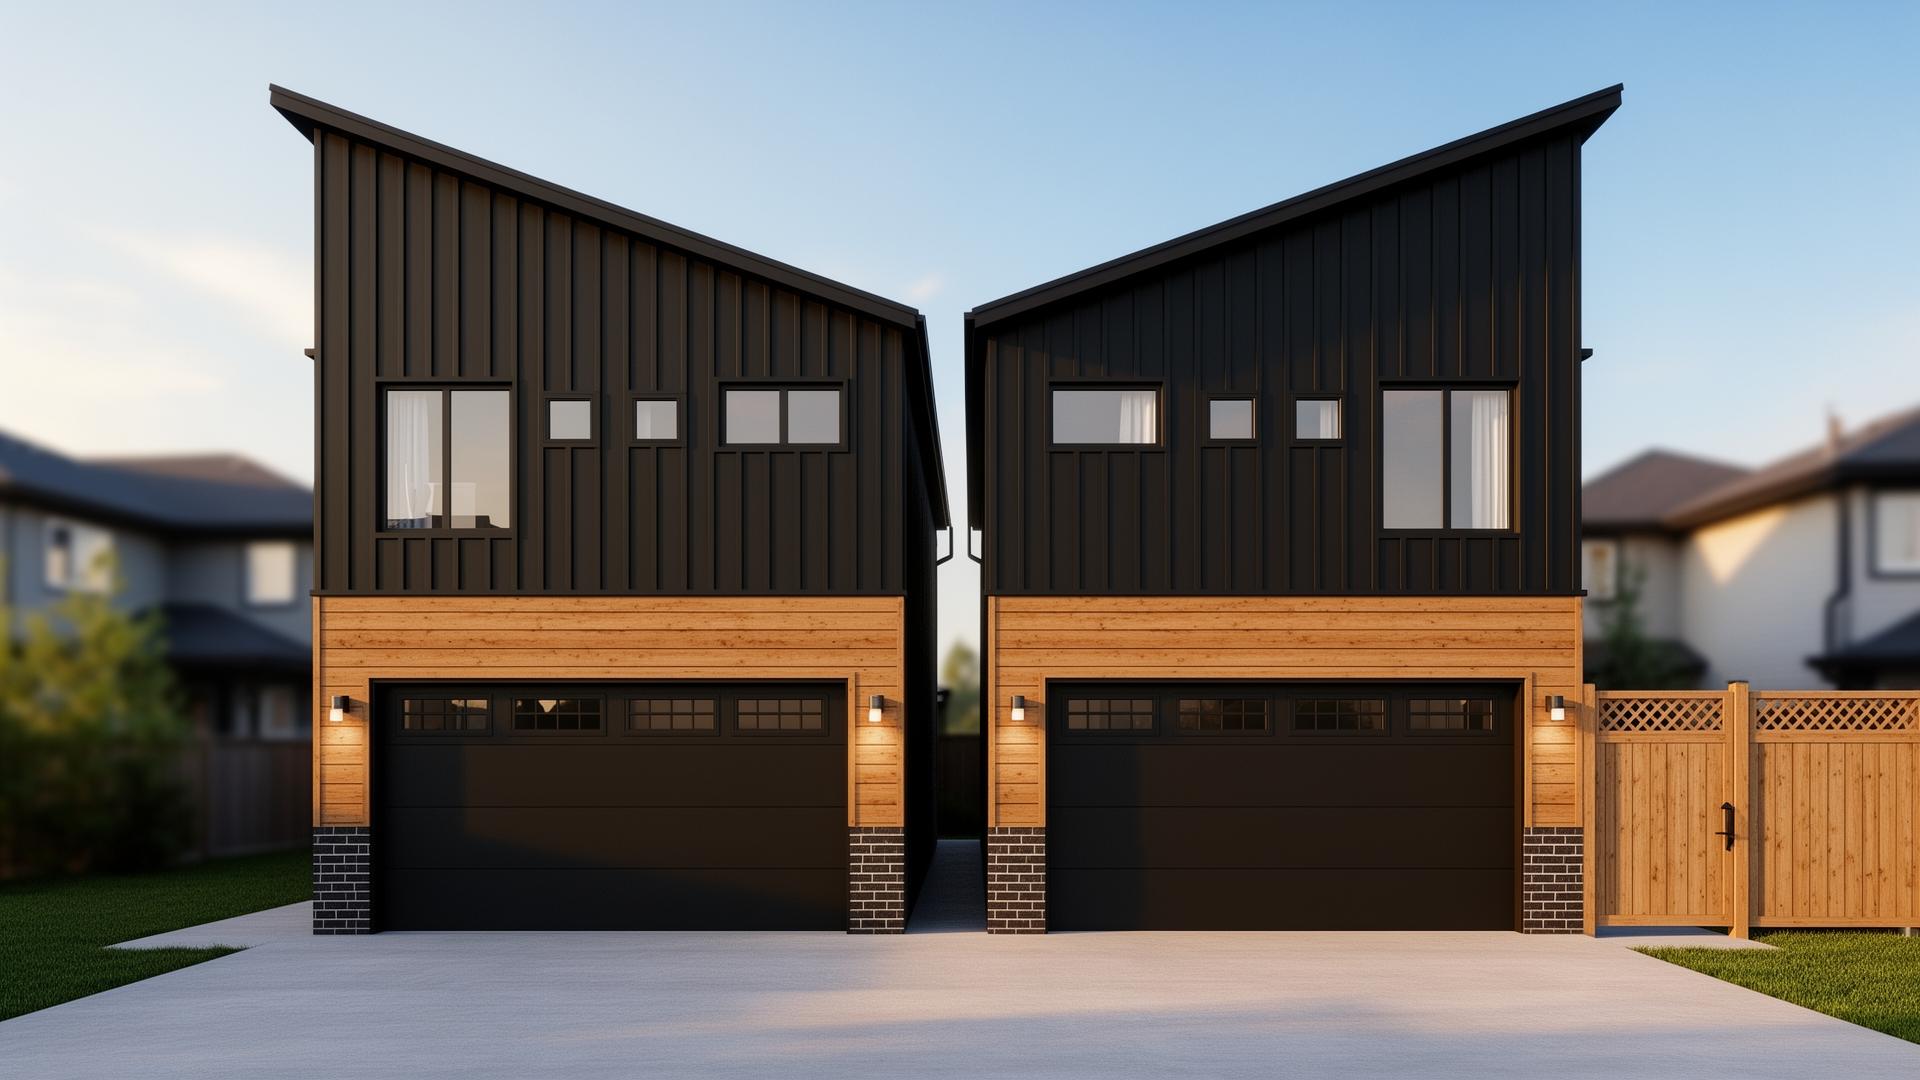
More than
square footage.
Rental Income
A well-built garage suite generates strong long-term rental returns in Edmonton's central neighbourhoods.
Multigenerational
Private, accessible quarters for aging parents or adult children — close, but on their own terms.
Property Value
An architecturally-led suite is one of the most effective ways to increase the long-term value of your lot.
Designed for
the right tenant.
We design every suite around a specific rental feel — the kind of unit that attracts long-term, high-quality tenants in Edmonton's inner-city neighbourhoods. Layout, light, finishes, and acoustic separation all matter.
Tenant Brief
We start by defining who the suite is for — young professionals, a downsizing couple, a long-stay corporate tenant. That decision shapes everything downstream.
Layout & Light
Open-plan kitchens, full-height windows, separated bedroom wings. Suites read larger than their footprint and photograph well for listings.
Acoustic & Fire Separation
45-minute fire-rated garage-to-suite assemblies with 2 layers of 5/8" Type X drywall and acoustic isolation — tenants don't hear cars, owners don't hear tenants.
Rental-Ready Finish
Durable LVP flooring, full appliance package, in-suite laundry, dedicated entry and parking. Move-in ready on handover day.
Legal basement suites.
Income generating.
Four built across Edmonton — 2 and 3 bedroom legal secondary suites, fully permitted and inspected. Starting at $65,000 for a 2 bedroom and up to $85,000 for premium 3 bedroom builds.
View Basement Suites →Why Garage Suites Are Edmonton's Best-Kept Investment Secret
Edmonton's RS zoning now allows up to 8 dwellings on interior lots. That means your existing property — with the right builder — can legally generate 2, 4, or even 6 income streams. Garage and garden suites are the most cost-effective entry point:
No Land Purchase Required
Build on your existing lot — no need to acquire additional property.
Immediate Rental Income
Suites are rentable the moment occupancy is granted.
Up to 8 Dwellings Allowed
RS-zoned lots permit garage and garden suites to count toward total dwellings.
Strong Rental Demand
Edmonton rental vacancy remains low — workforce housing demand is strong.
Screw Pile Foundations
Significantly lower cost than full excavation — faster, cleaner installs.
City Approved Designs
Reduce permitting risk and timeline with pre-approved City of Edmonton designs.
Increase Property Value
Developed suites add assessed value directly to your title.
Industrial Corridor Demand
Fort Saskatchewan / Edmonton industrial expansion is driving rental demand.
Built smarter.
Built greener.
We help you navigate the numbers
We have direct experience with CMHC secondary suite financing and can guide you through alternative lending options tailored to garage-suite projects. We know the lenders who understand this asset class.
From construction financing to long-term mortgage structuring, we help make the investment side as straightforward as the build.
Solar-ready, future-proof
Every suite we design is positioned to reduce greenhouse emissions — from high-performance envelopes that slash heating loads to solar-panel-ready rooflines that let you generate your own power.
Lower utility bills for tenants. Higher asset value for owners. A lighter footprint for Edmonton.
9 – 11 months.
From $200K.
A typical Edmonton garage suite takes 9 – 11 months from Development Permit to keys. 1-bedroom builds (~668 sq ft) start at $200,000; 2-bedroom layouts start around $260,000.